
Search results for "Introduction" in Home Design Ideas

 Coco Maison Design
Our La Cañada studio designed this lovely home, keeping with the fun, cheerful personalities of the homeowner. The entry runner from Annie Selke is the perfect introduction to the house and its playful palette, adding a welcoming appeal. In the dining room, a beautiful, iconic Schumacher wallpaper was one of our happy finishes whose vines and garden colors begged for more vibrant colors to complement it. So we added bold green color to the trims, doors, and windows, enhancing the playful appeal. In the family room, we used a soft palette with pale blue, soft grays, and warm corals, reminiscent of pastel house palettes and crisp white trim that reflects the turquoise waters and white sandy beaches of Bermuda! The formal living room looks elegant and sophisticated, with beautiful furniture in soft blue and pastel green. The curtains nicely complement the space, and the gorgeous wooden center table anchors the space beautifully. In the kitchen, we added a custom-built, happy blue island that sits beneath the house’s namesake fabric, Hydrangea Heaven.
---Project designed by Courtney Thomas Design in La Cañada. Serving Pasadena, Glendale, Monrovia, San Marino, Sierra Madre, South Pasadena, and Altadena.
For more about Courtney Thomas Design, see here: https://www.courtneythomasdesign.com/
To learn more about this project, see here:
https://www.courtneythomasdesign.com/portfolio/elegant-family-home-la-canada/
 BANDD DESIGN
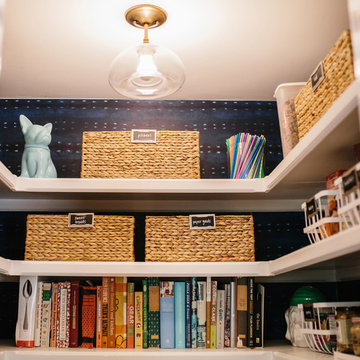
Organization was the main focus on this pantry upgrade! Using The Neat Method, we completely rearranged our client's pantry to be organized, stylish, and easy to navigate with the introduction of labeled baskets and jars!
Designed by Sara Barney’s BANDD DESIGN, who are based in Austin, Texas and serving throughout Round Rock, Lake Travis, West Lake Hills, and Tarrytown.
For more about BANDD DESIGN, click here: https://bandddesign.com/
To learn more about this project, click here: https://bandddesign.com/pantry-upgrade/
 Coco Maison Design
Our La Cañada studio designed this lovely home, keeping with the fun, cheerful personalities of the homeowner. The entry runner from Annie Selke is the perfect introduction to the house and its playful palette, adding a welcoming appeal. In the dining room, a beautiful, iconic Schumacher wallpaper was one of our happy finishes whose vines and garden colors begged for more vibrant colors to complement it. So we added bold green color to the trims, doors, and windows, enhancing the playful appeal. In the family room, we used a soft palette with pale blue, soft grays, and warm corals, reminiscent of pastel house palettes and crisp white trim that reflects the turquoise waters and white sandy beaches of Bermuda! The formal living room looks elegant and sophisticated, with beautiful furniture in soft blue and pastel green. The curtains nicely complement the space, and the gorgeous wooden center table anchors the space beautifully. In the kitchen, we added a custom-built, happy blue island that sits beneath the house’s namesake fabric, Hydrangea Heaven.
---Project designed by Courtney Thomas Design in La Cañada. Serving Pasadena, Glendale, Monrovia, San Marino, Sierra Madre, South Pasadena, and Altadena.
For more about Courtney Thomas Design, see here: https://www.courtneythomasdesign.com/
To learn more about this project, see here:
https://www.courtneythomasdesign.com/portfolio/elegant-family-home-la-canada/
Find the right local pro for your project
 Citrine® Quartz Stone, Inc
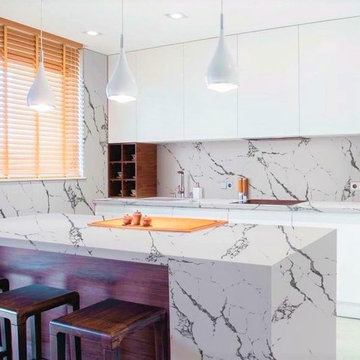
Welcome to out newest Calacatta Vega - stock # CQS # 126 in a few short months since its introduction to the market place Vega has become very popular. it is sure to make any space special.
 SV Design
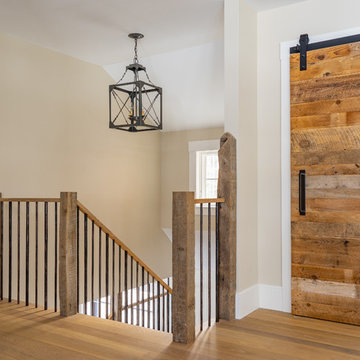
Nestled on the shore of New Hampshire’s Lake Winnipesaukee, is a family’s winter ski retreat. Contrary to the norm, this vacation home sees more use in the winter months than in the summer season. Breathtaking views of Mount Washington against a backdrop of shoreline dominate the scene; this vista was a driving force in the decision-making process. Doors and windows on the lakeside of the house were enlarged and expanded on to enhance the owners’ appreciation of their vantage point. The homeowners embraced, with a bit of convincing, a dark blue trim color for the exterior rather than the ubiquitous forest green common in the White Mountains. What began as a small renovation project morphed into a full renovation; the location warranted the upgrade. The client’s trust in the design team resulted in a home that is unique: contemporary while still offering the warmth and coziness of a winter retreat. The introduction of soft wood tones, a custom copper kitchen hood, and a warm muted color palate for interior trim and doors brings a coziness to the space without evoking a mountain ski lodge. The materials chosen further enhanced the natural elements of the site location: organic features include an antler chandelier, salvaged wood throughout for the mantel, ceilings, stair newels, and interior barn doors, and a live edge built-in bench in the mudroom.
Spaces were designed to encourage family interaction and togetherness. The importance of solitude was thoughtfully crafted into the architecture and interiors of the family’s vacation home. SV Design made sure there were spaces where individual family members can pursue their own interests: a dedicated craft space, a family office, and a kids’ loft area.
The redesign was forward thinking, to take the family into future phases in life, from the current teenage years through college years, and into the beyond of expanded family possibilities.
 Walczak Design And Build
THE PROBLEM
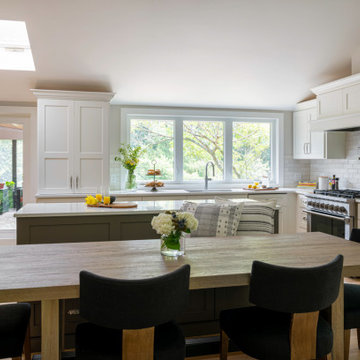
Our clients fell in love with the this home and its beautiful, secluded surroundings the first time they saw it. Over time however, the split living space on the main floor proved to be not as functional as they wanted it to be for their family nor did it provide a great connection to the outdoor space that they loved so much.
THE SOLUTION
The solution, while clear, was not simple. To remove the main load bearing wall shared by these two rooms took a considerable amount of framing and the introduction of new structural components to merge two unique rooflines.
The removal of the wall created an eat-in kitchen with a wall of windows and an open concept living area. One of the main features and highlights of this space is a uniquely designed banquette that is a custom built-in extension of the island offering both seating at the island as well as a place for an actual dining table.
The new layout also offered ample spacing for cooking, plenty of preparation space as well as a coffee and tea area for the family's assortment of favorite beverages. Custom cabinetry adorns the walls alongside a neutral and class backsplash, new white oak floors, updated entryway and hallway pantry closet.
 Dwellify
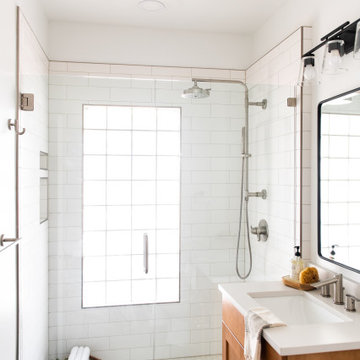
In this farmhouse-style bathroom remodel, the homeowners' vision was brought to life through a series of transformative changes. The outdated bathtub was replaced with a shower, offering a more modern and functional bathing experience. Broken old vanity cabinets were updated to a new and improved version, instantly improving both aesthetics and functionality. The removal of the outdated and unappealing tile from the bathroom walls created a fresh canvas for the transformation. Clean white tiles were chosen for the shower, providing a bright and crisp backdrop, while a sleek, darker tile was selected for the flooring, offering a striking contrast. The removal of the old vanity completely transformed the space, making it unrecognizable. The introduction of a new wood vanity, along with nickel hardware and a showerhead, brought warmth and character to the room, infusing it with farmhouse charm. The addition of new lighting fixtures, a stylish mirror, and other thoughtful details completed the look, elevating the space from boring to stylish and adding a touch of personality. The result was a completely different bathroom, exuding farmhouse style, and offering a delightful and inviting atmosphere.
 The Anderson Studio of Architecture & Design
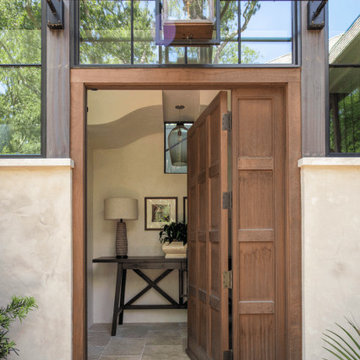
Serving as a winter retreat for a family of world travelers, a thoughtfully composed program of calm, comforting spaces imbuing casual elegance is presented effortlessly in the landscape. Oriented around a central grand oak and its adjacent loblolly pine, the home wraps around them, celebrating the engagement of nature while maintaining privacy from neighboring homes. Working within height restrictions intended to keep massing as low to the ground as possible, we moved the ground plane up and the expression down to present an appearance of a home that lives low. Calculated plays on scale and proportion intentionally have different effects from different vantage points, ensuring the viewer perceives the architecture as humanly scaled from each important introduction to the home. Ascending a landscape stair that winds around the central oak and extends into the entry vitrine sitting at base flood, the entry foyer operates at two scales as limestone stairs matching the exterior ascend between walls passing portals that reveal limited views of activity within.
2022 Design + Service Awards Jury Citation for Residential New Construction, AIA Charleston
 Nicole Arnold Interiors
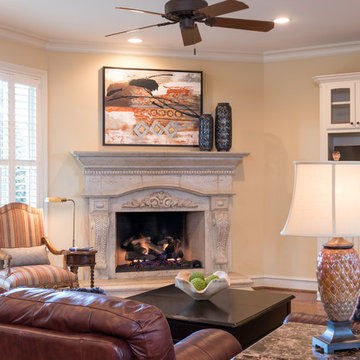
Introduction of a new color story with shades of orange, navy, denim blue, and taupe brings life to this family room.
Transitional open concept dark wood floor family room photo in Dallas with a corner fireplace and a media wall
Transitional open concept dark wood floor family room photo in Dallas with a corner fireplace and a media wall
 M. Austin Designer Floors and Fabric
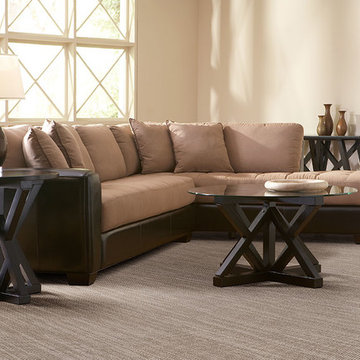
With the popularity of Stria and pin-dot products in the market place today, Masland has paired these to great looks to create “Pompa” our newest introduction made from 100% New Zealand Wool. Featuring 12 inspiring color ways created by combining a subtle stria yarn paired with a solid color accent yarn. ”Pompa” is sure to create the mood and character of any room or stairway it enhances.
 Penza Bailey Architects
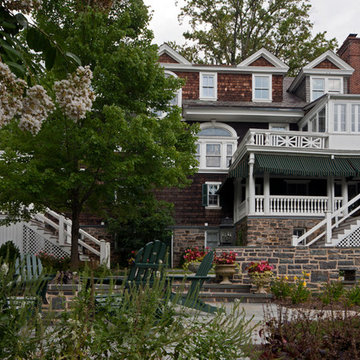
The purchasers of this Roland Park home had a long standing relationship with PBA, having successfully completing several projects on two previous homes with the firm. Therefore, the level of trust and familiarity allowed for a very aggressive design and construction schedule. The project included the creation of a new mud room within the footprint of an existing covered porch, the renovation of 4 bathrooms within the house, the re-tasking of various rooms throughout the house, introduction of new lighting and building systems, the renovation of a laundry, the creation of a “bunk room” on the third floor, restoration and repair of various exterior elements, significant landscaping, and creation of a spectacular “man cave” in a previously dreary basement.
Photographer: Anne Gummerson
 Dwellify
In this kitchen renovation, the aim was to revamp the space, making it not just functional, but stylish and inviting too. The decision to paint the walls predominantly white instantly promoted brightness and airiness into the room, setting the stage for a modern makeover. Knocking down the wall separating the kitchen from the family room added a touch of spaciousness and promoted seamless interaction between the two areas. Introducing a sleek floating island became the centerpiece, offering both practicality and a contemporary aesthetic. Upgrading to all new appliances ensured efficiency without sacrificing style. The end result? A chic, welcoming kitchen that's as perfect for cooking up a storm as it is for gathering with loved ones.
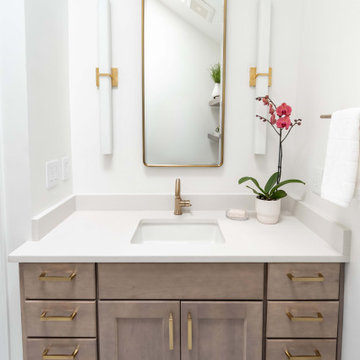
In this extensive bathroom remodel, a once cluttered and cramped primary bathroom has been meticulously transformed into a spacious and bright oasis. By prioritizing additional storage and leveraging the existing skylight, the space underwent a remarkable renovation without the need for significant structural changes. The skylight was maximized to its full potential by surrounding it with pristine white walls, creating an airy and luminous atmosphere. The introduction of a luxurious marble shower not only adds a touch of sophistication but also contributes to the overall cleanliness and sophistication of the space. Soft gray cabinets and warm wood accents were strategically incorporated to create a bathroom with a serene and welcoming ambiance, evoking a sense of tranquility and comfort. Every detail was meticulously considered, from the placement of storage solutions to the selection of materials, ensuring that the remodeled bathroom exudes both functionality and elegance.
The result is a blend of style and practicality, where every aspect of the design works in harmony to create a serene sanctuary where relaxation and rejuvenation are effortlessly embraced.
 User
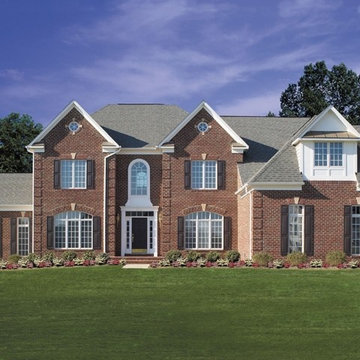
UserSq. ft.: 4,452 - 6,063
Beds: 4 - 5
Baths: 3.5 - 4.5
Key Features
- Large, elegant foyer with arches & tray ceiling leading to central stair hall for formal introduction
- Open spaciousness created by half walls with columns & crown mouldings between breakfast & family rooms
- Juliet balcony on main 48” staircase overlooking family room featuring 2 window walls with arched transoms flanking angled fireplace with recessed art niche
- Octagonal Owner’s Suite featuring private sitting room and Spa Bath including walkthrough shower with serpentine glass block walls and separate tub in European arched cove

 SewingScoop
Introduction
As the boundaries between indoor and outdoor living spaces continue to blur, the world of outdoor furniture design has experienced a remarkable evolution. No longer confined to mere functionality, outdoor furniture has transformed into a symbol of alfresco luxury and design innovation. Amid this landscape, the allure of exclusive outdoor furniture designs is on the rise. This article embarks on a captivating journey, delving deep into the realm of outdoor opulence and exploring how these exquisite designs, including the "wicker lounge," elevate the art of alfresco living.
The Paradigm Shift in Outdoor Living
An Extension of Interior Aesthetics
Gone are the days when outdoor furniture merely served utilitarian purposes. The paradigm has shifted, and today's outdoor spaces are treated as extensions of interior aesthetics. Exclusive outdoor furniture designs seamlessly bridge the gap between indoor and outdoor realms, inviting individuals to indulge in the luxury of al fresco living. The "wicker lounge" alludes to the sophistication and comfort that these designs bring to outdoor lounging areas.
Alfresco Living: A Lifestyle Statement
The concept of alfresco living has evolved beyond a fleeting trend; it has become a lifestyle statement. Exclusive outdoor furniture designs, exemplified by the's inclusion, reflect a commitment to embracing nature while savoring the finer things in life. These designs are a testament to the pursuit of comfort, style, and relaxation amidst the beauty of the great outdoors.
Craftsmanship and Elegance
Meticulous Craftsmanship
Exclusive outdoor furniture designs are often characterized by meticulous craftsmanship that sets them apart from their counterparts. From intricate detailing to exquisite finishes, each piece is a work of art that showcases the skill and dedication of master artisans. The "wicker lounge" accentuates the attention to detail that goes into creating these exceptional outdoor furniture pieces.
Elegance Redefined
Gone are the days of basic plastic chairs and metal tables. Exclusive outdoor furniture designs redefine elegance in outdoor spaces. With materials ranging from premium woods to durable metals, and yes, even wicker lounges, these designs add a touch of refinement to patios, decks, and gardens. Their elegant presence elevates outdoor areas into havens of opulence and style.
Blurring Boundaries with Innovative Designs
Seamless Integration
Exclusive outdoor furniture designs seamlessly integrate form and function, creating outdoor spaces that are both visually stunning and incredibly practical. The inclusion of the reinforces the idea of harmonious integration, where wicker lounges and other exquisite pieces effortlessly merge with the natural surroundings, blurring the boundaries between indoors and outdoors.
Innovative Materials and Textures
The world of outdoor furniture design is a playground of innovative materials and textures. Exclusive designs often incorporate unexpected elements, such as the "wicker lounge," that add a touch of uniqueness and character. These materials not only withstand the rigors of outdoor use but also contribute to the overall aesthetic appeal, making each piece a conversation starter.
Personalized Outdoor Retreats
Curated Spaces
Exclusive outdoor furniture designs offer the opportunity to curate personalized outdoor retreats that cater to individual tastes and preferences. Whether it's a cozy nook for relaxation or a lavish dining area for entertaining, these designs enable individuals to transform their outdoor spaces into havens of tranquility and style. The "wicker lounge" signifies the comfort and relaxation that these designs bring to these curated outdoor sanctuaries.
A Reflection of Lifestyle
Outdoor furniture is no longer a mere afterthought; it has become a reflection of one's lifestyle. Exclusive designs encapsulate a sense of luxury and refinement that resonates with individuals who value the finer things in life. With the 's presence, we emphasize how wicker lounges and other exclusive pieces play a pivotal role in creating outdoor environments that align with a sophisticated and discerning lifestyle.
Harmonizing Nature and Design
A Symphony of Elements
Exclusive outdoor furniture designs act as a bridge between the natural world and human creativity. They harmonize with the organic elements of the outdoors, creating a symphony of textures, colors, and shapes. The "wicker lounge" serves as a reminder of how these designs, including wicker, weave a narrative that celebrates the inherent beauty of nature while adding a touch of human ingenuity.
Elevating Outdoor Gatherings
Outdoor furniture is not merely about aesthetics; it also enhances the outdoor experience. Exclusive designs, such as the 's reference to wicker lounges, elevate outdoor gatherings by providing comfortable seating that encourages relaxation and conversation. These designs facilitate meaningful connections with nature and with one another, turning every outdoor event into a memorable affair.
Conclusion
The realm of outdoor furniture design has undergone a remarkable transformation, ushering in a new era of alfresco luxury and opulence. Exclusive outdoor furniture designs, epitomized by the "wicker lounge," are at the forefront of this evolution. They redefine the concept of outdoor living, blurring the boundaries between indoor and outdoor spaces, and offering a symphony of craftsmanship, elegance, and innovation. As individuals seek to create outdoor retreats that reflect their lifestyle and appreciation for beauty, exclusive outdoor furniture designs stand as the embodiment of sophistication, comfort, and style. These designs are not just furniture; they are the keys to unlocking a world of alfresco luxury that seamlessly integrates with the natural beauty of the outdoors.
 ileana schinder
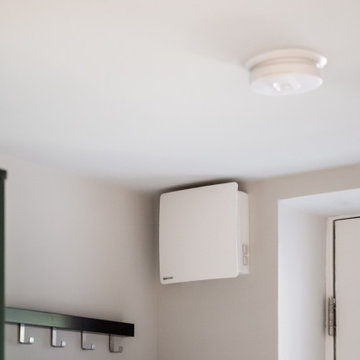
An energy recovery ventilator allows for the introduction of conditioned air.
Trendy entryway photo in DC Metro
Trendy entryway photo in DC Metro
 Hinterland Supply Co.
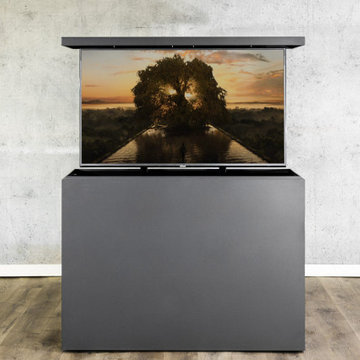
This Metal Clad hidden TV lift cabinet is sleek, modern, and unique. The powder-coated steel construction of the TV lift cabinet provides exceptional durability against the harsh elements of the great outdoors. The powder coating process adds an extra layer of protection against corrosion, rust, and fading caused by UV rays. This means you can enjoy your favorite shows, movies, or games on your outdoor TV without worrying about the weather damaging your equipment. All our outdoor TV lift cabinets are rated for 24/7/365 use in all 4 seasons and have been tested in every corner of the country.
The simple and modern design is taken to the next level by the introduction of the Nexus 21 TV lift system which allows your TV cabinet to be wirelessly opened by the touch of a button. Smart Home Integration Controllers are available which can interface with your URC, Control4 or other automation system. The TV lift system is designed and manufactured in the USA and comes with a comprehensive 10-year warranty. With the addition of the 360-degree swivel the TV can be manually swiveled to view from any angle.
 Paragon Pools
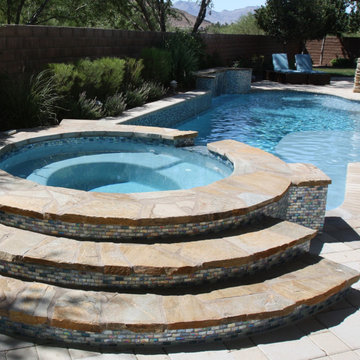
AFTER...
Amazing Backyard Transformations! Pool Renovation from dull to Dazzling!
This amazing transformation is the result of a pool renovation by Paragon Pools in Las Vegas.
The homeowner was seeking to update the pool with a more vibrant look. The pool renovation included a redesign of the spa spillway, new tile, new interior finish, and flagstone accents on the spa, spa steps, and seating bench.
Before and after photos.
Designers:
Joseph Michael Vassallo, CBP, PHTA Fellow, PHTA Builder of the Year 2012
Joseph Anthony Vassallo, CBP, PHTA Builder of the Year 2021
If your pool is more than 10 years old… you could benefit from a pool renovation.
New technology:
• Reduce utility consumption with energy efficient equipment, LED lights, and remote connectivity with smart phone app
• Better health by reducing chemical use with the introduction of UV and Ozone water quality systems and
• Improve safety with the latest safety devices and by replacing old drains with VGB compliant drains
What about an overall facelift to enhance the appearance and versatility of the backyard space.
• Is the interior finish/plaster chipping or stained?
• Do you have missing, cracked, or calcified tile?
• Discolored, uneven, or chipped decks?
• Water features that no longer work?
• Do you lack in-pool sitting space for your family and guests?
• Have you dreamed of having a wet deck to place a lounger on?
• Would you love to have a swim up bar for entertaining?
Serving these areas and communities: Lake Las Vegas * Boulder City * Henderson * Seven Hills * Anthem * MacDonald Highlands * MacDonald Ranch * Silverado Ranch * Green Valley Ranch * Inspirada * Southern Highlands * Summerlin * Sun City * Aliante * North Las Vegas * Sky Canyon * Centennial Hills * Providence * Spring Valley * Paradise, and others.
 Studio Roundtop LLC
The owners of this house appreciate living in a home that is connected with its tropical context. Set in a dense residential neighborhood, the challenge was to create a home with a garden as an extension of its interior, whilst retaining a sense of privacy that the owners valued. Working within the existing shell of an old semi-detatched house, the interior layout was reconfigured to create a series spaces that open out to the lush tropical garden.
The existing kitchen was converted into an open kitchen, connecting the backyard to the dining and living room. Large sliding windows open the living/dining space to its patio and garden to offer an outdoor dining experience.
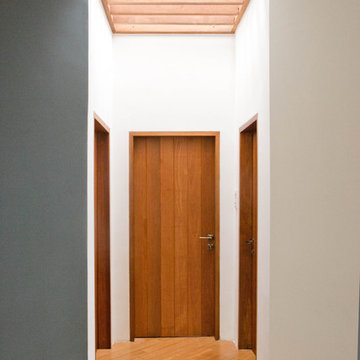
The existing hallway and common bathroom also suffered from daylight and natural ventilation. A skylight was inserted to brighten the otherwise existing dim hallway. The previously mechanically ventilated bathroom was also converted into a semi-outdoor bathroom with the introduction of an air-well and feature rock wall.
The guest bedroom, previously accessible through the kitchen, was turned into a home office now exclusive to the master bedroom. A private courtyard was introduced to connect the master bedroom and home office to create a private sanctuary for one residing in the the bedroom or working in the office.

 Ernest M. Ferizi
German Embassy in Pristina - Kosovo, contracted the architecture office “Ferizi + Ferizi Architects” to plan and implement an Annex Office building for their purposes. As detached part of this building is designed the waiting area, as alone standing structure.
This Office Building is constructed by assembling of Eight used office containers that were delivered on trucks and set up after only a few hours on the basis of the LEGO principle, according to the planning on strip foundations.
By removing the flexible exterior wall panels, a large room of 115 m² was created, with the counter wall as a room partition between two office spaces, each with seven workstations as well as three counters for agents on one side and a room for visitors on the other side.
With this system, room solutions can be easily implemented in all dimensions.
The container, seen as a geometric shape, is a simple, octagonal, solid box.
The standardized perfection of its dimensions is striking: 2.44 meters wide, 2.59 meters high and 6.06 meters or 12.19 meters long.
Since its introduction in 1956 by the American transport entrepreneur Malcom McLean, the container has become a standardized transport module worldwide, whether on ships, trucks or construction sites.
The shipping containers have additionally revolutionized the transport industry, pushed the globalization noticeably, and thus directly or indirectly influenced all our lives.
But after only a few years, when the first overseas containers wore out, many engineers recognized the positive properties of used shipping containers for building houses, especially since they are robust, flexible, multifunctional and second-hand relatively inexpensive to purchase. The time has long passed by to treat containers exclusively as transport objects.
As a "measure of all things", containers can hardly be ignored in construction.
Their use is no longer limited to temporary use since school containers, information containers, office containers or entire residential buildings are now part of our everyday life in the construction industry.
However, current examples of the container architecture prove that even the most demanding solutions for container building are feasible. For their specific aesthetic and spatial qualities, containers also serve as design parameters for the development of new forms of architecture and urbanity.
The office building as an extension of the visa section, characterized by modern materials and contemporary aesthetics has been designed and built mainly as a low-energy building.
Extensive insulation to achieve a comfortable and sustainable constant temperature in the interior, high window quality and low energy consumption make the building energy-efficient.
The sophisticated lighting technology, networks, heating systems and air-conditioning systems are also components of this equipment.
It creates an overall harmonic picture and guarantees the highest standard in sustainable construction, taking into consideration the fact that environmentally friendly recycling and reutilization have become an increasingly important issue in our society.
West and East side of the wooden facade is compact and has few openings, while the southern facade is completely open with lot of glass. Its spatial openness ensures a transparent, friendly work environment, which allows a lot of light into the space.
This openness allows an uninterrupted, pleasant and close-to-nature view from interior spaces into the beautiful garden. During the installation of sophisticated light sources in the garden, emphasis was not only put on functionality and security, but also on the beauty of the garden shown through the illumination in the evening.
Large, horizontal white “brisole” serve as external sun protection systems, mounted on the canopies of the entrance areas of the modular construction and the enclosure, adeptly cast shade on these areas and at the same time shape the entire architectural language.
While on one hand, the two quadratic ledges suspended in the air, are docked with steel stairs and match the wooden façade, lead the staff to their office space, the artful modern interior, on the other hand, perfectly unites the functionality, innovative technology, culture and positive effects on the employees' efficiency and wellbeing.
A lot of white, interjected by warm wooden and colored accents, determines the ambience.
In the case of the lighting solution, the mainly linear ceiling lighting is used as the overlapping design element both for the offices of the visa section as well as for the counters and the waiting area for the visitors.
They underline the puristic design in order to create a pleasant light for a desired general illumination and ensure optimal light conditions without causing disturbing reflections on the computer screens.
In addition, precisely positioned pendant luminaires are installed at the workstations, which ensure pleasant room brightness.
In the entrance area, the harmonic and uniform lighting effect from the ground highlights the integration of photography and architecture.
Photographs of landscapes, people, places, expressing unforgettable, impressive moments and memories have been lovingly engraved on 8 x 8cm square oak blocks.
The idea of an effective, impressive environment that stimulates and inspires the work was the premiss on which the whole design concept was based. Consequently, the modular construction was no longer viewed through its history of utilization and scars, but rather as a structure of work ambiance, art and elegance.
FERIZI + FERIZI Architects
Photo: Arben Llapashtica
 Western Cabinets

With its decorative mouldings and traditional influences throughout the home, this renovation is a classic take on modernism. Approaching the gates to the property, rich red brick surrounds a beautiful traditional white lacquered timber door with lead lite coloured panels on either side. Entering into the home, deep jarrah planked timber floors lead the way through to the kitchen and living areas.
The kitchen was small for my client who loved to cook as well as her daughter’s love for baking, needing a re- configure of the space to allow the kitchen to flow and function between the existing kitchen and small meals room. Outdated cabinetry made their home look tired and needed a fresh take on the newly architecturally extended home.
Traditional pairings of fresh whites, marbles and glass are delicately detailed within the design, modernising the homes interior. Lacquered chalky slabbed fronts surrounded by marbled benches and splashbacks, the introduction of curves to the isolated hood and island centre piece and depth injected with deep navy to create a monochrome palette. Warmth is then allowed in by brass hardware, reeded glass, a play on texture with tiles and warmly lit surfaces. Now a cook’s kitchen.
47