
Search results for "Intrusion" in Home Design Ideas
 European Granite & Marble
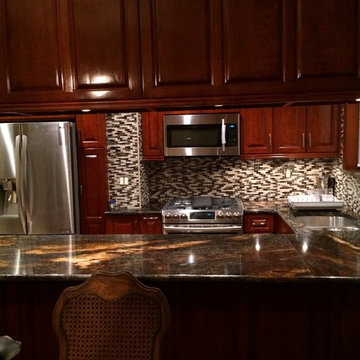
This kitchen design features Orion granite countertops.
Orion granite has a medium-grain with circular movements, warm brown color shades and some golden intrusions.
More info here: http://www.egmcorp.com/granite/orion


 Constantine D. Vasilios & Associates Ltd
New staircase with recesses and lighting for art and personal items. Steel windows with divided obscured glass for privacy. Curved overhead skylight for maximum natural light and minimal intrusion of neighbor site lines. Dirk Fletcher Photography.
Find the right local pro for your project

 Creative Mirror & Shower
Large trendy master white tile ceramic tile and white floor alcove bathtub photo in Chicago with gray walls, a vessel sink and white countertops

 Murray Cohen Custom Home Builder
This is an example of a large mediterranean tile screened-in back porch design in DC Metro with a roof extension.

 Fabcab
Location: Port Townsend, Washington.
Photography by Dale Lang
Mid-sized transitional l-shaped bamboo floor eat-in kitchen photo in Seattle with a double-bowl sink, shaker cabinets, light wood cabinets, solid surface countertops, white backsplash, subway tile backsplash, stainless steel appliances and an island
Mid-sized transitional l-shaped bamboo floor eat-in kitchen photo in Seattle with a double-bowl sink, shaker cabinets, light wood cabinets, solid surface countertops, white backsplash, subway tile backsplash, stainless steel appliances and an island


 ANA Interiors
Minimalist white tile gray floor alcove bathtub photo in Calgary with flat-panel cabinets, black cabinets, a two-piece toilet, white walls, an undermount sink and black countertops

 Caudill's
We took over the service and inspection of the security & fire alarm system at this home. Intrusion protection & Fire safety are both very important to the homeowner, so we set up an annual inspection. We also added IP & Cellular communications with the Central Station for reliability & redundancy.
 Capital Deck & Fences Inc
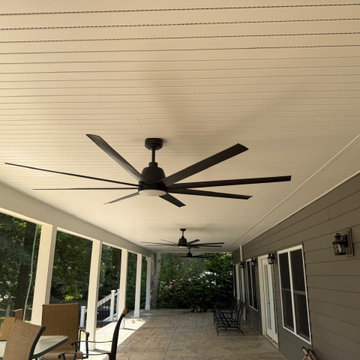
We offer waterproofing services to help protect residential and commercial structures from moisture and water intrusion. Based in Culpeper, VA, we provide services within a 200-mile radius. Contact us to discuss your waterproofing project!

 Allison Merritt Design, LLC
Inspiration for a coastal dark wood floor and brown floor hallway remodel in Orange County with white walls

 SoundVision
Vutec ArtScreen rolling up to unveil your television screen. It's so discreet you would never be aware of the hidden TV. A perfect option for aesthetic appeal and minimal intrusion.
Lindsay Stevens

 D-Tronics Home and Business
Formal living room whith mirror tv and invisible speakers from sonance. The mirror serves as decor when the TV is off without disrupting the ambiance of the room, while the invisible speakers are hidden inside the walls with no sense of visual intrusion.

 Denise Quade Design
The washer and dryer were stacked and placed next to a tall pantry cabinet. Medium grey painted cabinets were selected and paired with black and white cement tile. Base cabinets were added under the window for additional overflow storage. A custom made barn door conceals the laundry room when the family entertains. Frosted glass panels allows the light from the window to filter into the hallway when the door is closed.

 User
The master bath was given new life. The vanity stayed updated with new hardware. All else changed - lighting, mirrors, faucets, tile, tub, shower... A soaking tub replaced a tub with an intrusive surround.

 hoffman architects LLC
Balcony - mid-sized rustic balcony idea in Salt Lake City with a roof extension

 Charlie & Co. Design, Ltd
Photos by Spacecrafting Photography
Inspiration for a timeless open concept medium tone wood floor and brown floor living room remodel in Minneapolis with white walls, a standard fireplace, a stone fireplace and a concealed tv
Inspiration for a timeless open concept medium tone wood floor and brown floor living room remodel in Minneapolis with white walls, a standard fireplace, a stone fireplace and a concealed tv

 BEAM, ltd.
The cove lighting in this bathroom provides a general glow and draws attention to the dark, smooth tile. The downlights over the bathtub provide the functional lighting while not being intrusive to the sleek design.

 Jill J. Wallace, Color Redesign
The simplicity of the three sconces add art work and light to the stairway without being intrusive to the path on the stairs. A slightly darker color was originally recommended with a western large window exposure but the homeowners decided to opt for one color for the foyer, staircase and hall.
Photo by Color ReDesign

 Arc Three Studio
Inspiration for a mid-century modern l-shaped dark wood floor, brown floor, exposed beam and vaulted ceiling kitchen remodel in Houston with flat-panel cabinets, gray cabinets, blue backsplash, stainless steel appliances, an island and gray countertops
13