
Search results for "Intrusion" in Home Design Ideas

 Peter B. Rice & Co
A new porch was built on the side of the house to replace an existing porch. The porch has screens so that the space can be enjoyed throughout the warmer months without intrusion from the bugs. The screens can be removed for storage in the winter. A french door allows access to the space. Small transoms above the main screened opening create visual interest.

 Allen Iron Works & Supply, Inc.
Large elegant wooden straight staircase photo in Birmingham with painted risers

 Jennifer Duncan, CKD
We took an outdated kitchen that was enclosed and shrunken by multiple bulky closets, updated it and opened it up by removing the closet intrusions and expanded the doorway and window to the expansive view of the river and pool area outside. We added lots of storage while taking away a lot of bulk.
Find the right local pro for your project


 balance design studio
Jeff Roberts Imaging
Inspiration for a mid-sized timeless l-shaped light wood floor and brown floor eat-in kitchen remodel in Portland Maine with a farmhouse sink, glass-front cabinets, white cabinets, stainless steel appliances, beige walls, an island, granite countertops and window backsplash
Inspiration for a mid-sized timeless l-shaped light wood floor and brown floor eat-in kitchen remodel in Portland Maine with a farmhouse sink, glass-front cabinets, white cabinets, stainless steel appliances, beige walls, an island, granite countertops and window backsplash

 Dragonfly Tile & Stone Works, Inc.
Custom Arts & Crafts fireplace with hand made tile by Jon White includes lake and landscape scenery. All grout color-matched to each section of tile to minimize intrusion of grout lines in scenes and on field tile.

 Builder Boy
Cracking and moisture intrusion problems are commonplace in our coastal area of Orange County which is why the need for elastomeric paints is so high in our market.

 Searl Lamaster Howe Architects
The master bedroom has windows looking out into the open air atrium/courtyard and the rear yard. The drapes, which allow light to filter in while protecting privacy, are installed in a pocket to hide their hardware. The wall of walnut paneling to the right features a hidden door leading into the large closet. The gray accent wall is a distinct, surprising element in the otherwise white walled house.

 Braitman Design Studio
A narrow deck with full -wrap surround provides an interface between indoors and outdoors. The Enclosure provides just enough privacy without feeling intrusive. The enclosure is powder-coated aluminum with cedar slats.
Photo Credit: Felicia Evans
 J T Construction & Design LLC
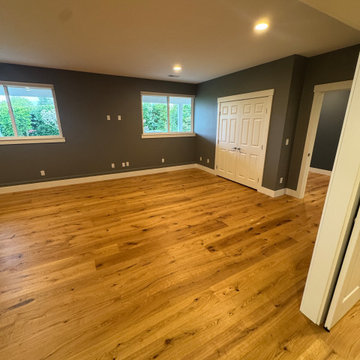
This basement remodel came from a large intrusion of water and failure of the previous system they had installed to help prevent water from entering into the basement. We ended up having to dig up around the entire exterior foundation of the home and redo the drainage and water proof the foundation and then remove all flooring on the interior and tear up the slab on grade and redo all the drainage inside and repour the slab and then install this stunning pre engineered hardwood flooring back over all the interior surface of this basement to finish it off so the owners would have a excellent finish to their basement spaces. Their in home gym their tv room and many other space down here.

Inspiration for a small transitional light wood floor hallway remodel in Los Angeles with gray walls
 Jennifer Duncan, CKD
We took an outdated kitchen that was enclosed and shrunken by multiple bulky closets, updated it and opened it up by removing the closet intrusions and expanded the doorway and window to the expansive view of the river and pool area outside. We added lots of storage while taking away a lot of bulk.
 J T Construction & Design LLC
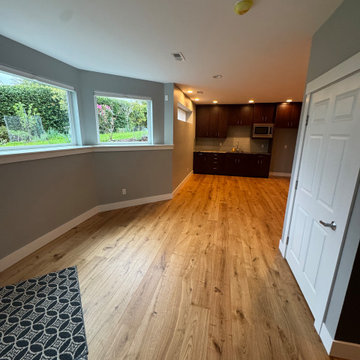
This basement remodel came from a large intrusion of water and failure of the previous system they had installed to help prevent water from entering into the basement. We ended up having to dig up around the entire exterior foundation of the home and redo the drainage and water proof the foundation and then remove all flooring on the interior and tear up the slab on grade and redo all the drainage inside and repour the slab and then install this stunning pre engineered hardwood flooring back over all the interior surface of this basement to finish it off so the owners would have a excellent finish to their basement spaces. Their in home gym their tv room and many other space down here.


 Golden Hammer Construction
Example of a large transitional backyard concrete patio kitchen design in Miami with a roof extension


 Blair Burke General Contractors, Inc.
This residence located in San Francisco’s Glen Park was built in the late 60’s. At the time of purchase it had sustained severe water intrusion. BBGC performed extensive water and mold remediation to the entire house. The project also included a full seismic retrofit and installation of new electrical, plumbing, and heating systems. This newly transformed urban dwelling was featured in the AIA SF 2007 Home Tour.
 Jennifer Duncan, CKD
We took an outdated kitchen that was enclosed and shrunken by multiple bulky closets, updated it and opened it up by removing the closet intrusions and expanded the doorway and window to the expansive view of the river and pool area outside. We added lots of storage while taking away a lot of bulk.
 Blair Burke General Contractors, Inc.
This residence located in San Francisco’s Glen Park was built in the late 60’s. At the time of purchase it had sustained severe water intrusion. BBGC performed extensive water and mold remediation to the entire house. The project also included a full seismic retrofit and installation of new electrical, plumbing, and heating systems. This newly transformed urban dwelling was featured in the AIA SF 2007 Home Tour.
15