
Search results for "Intrusion" in Home Design Ideas

 River Road Farms
Imagine walking outside your home and pulling fresh fruit off the stem. Espalier fruit trees are like having an orchard in your own yard. Plus, in addition to producing delicious fruit, the ornamental shapes have a high wow-factor and require a small footprint. Fruiting espalier trees are available from River Road Farms in a variety of designs. Please call 800-297-1435 or email RIVERRD@USIT.NET for availability.


Find the right local pro for your project
 Matterhorn Work LLC
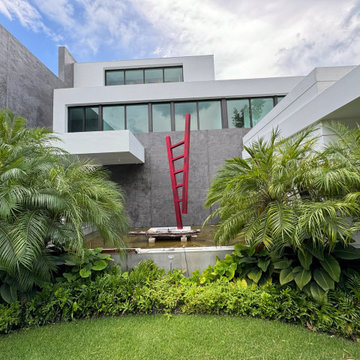
Fixing water intrusion problems with our European PC waterproofing and PC cement finish,. Creating a unique stone look, the result will be exceptional.

 Tina Colebrook Architect
This client approached us to help her redesign her kitchen. It turned out to be a redesign of their spacious kitchen, informal dining, wet bar, work desk & pantry. Our design started with the clean-up of some intrusive structure. We were able to replace a dropped beam and post with a larger flush beam and removed and intrusively placed post. This simple structural change opened up more design opportunities and helped the areas flow easily between one another.
Special attention was applied to the show stopping stained gray kitchen island which became the focal point of the kitchen. The previous L-shaped was lined with columns and arches visually closing itself and its users off from the living and dining areas nearby. The owner was able to source a beautiful one piece slab of honed Vermont white danby marble for the island. This spacious island provides generous seating for 4-5 people and plenty of space for cooking prep and clean up. After removing the arches from the island area we did not want to clutter up the space, so two lantern fixtures from Circa lighting were selected to add an eye attracting detail as well as task lighting.
The island isn’t the only pageant winner in this kitchen, the range wall has plenty to look at with the Wolf cook top, the custom vent hood, by Modern-Aire, and classic Carrera marble subway tile back splash and the perimeter counter top of honed absolute black granite.
Phoography: Tina Colebrook

 AFT Construction
High Res Media
Deck - transitional balcony deck idea in Phoenix with a roof extension
Deck - transitional balcony deck idea in Phoenix with a roof extension

 SoundVision
Hidden In-ceiling Speakers in hardwood ceiling for crystal clear sound with little aesthetic intrusion.
Inspiration for a contemporary dark wood floor home office remodel in San Francisco with brown walls
Inspiration for a contemporary dark wood floor home office remodel in San Francisco with brown walls

 Castle Building & Remodeling
This modern home, near Cedar Lake, built in 1900, was originally a corner store. A massive conversion transformed the home into a spacious, multi-level residence in the 1990’s.
However, the home’s lot was unusually steep and overgrown with vegetation. In addition, there were concerns about soil erosion and water intrusion to the house. The homeowners wanted to resolve these issues and create a much more useable outdoor area for family and pets.
Castle, in conjunction with Field Outdoor Spaces, designed and built a large deck area in the back yard of the home, which includes a detached screen porch and a bar & grill area under a cedar pergola.
The previous, small deck was demolished and the sliding door replaced with a window. A new glass sliding door was inserted along a perpendicular wall to connect the home’s interior kitchen to the backyard oasis.
The screen house doors are made from six custom screen panels, attached to a top mount, soft-close track. Inside the screen porch, a patio heater allows the family to enjoy this space much of the year.
Concrete was the material chosen for the outdoor countertops, to ensure it lasts several years in Minnesota’s always-changing climate.
Trex decking was used throughout, along with red cedar porch, pergola and privacy lattice detailing.
The front entry of the home was also updated to include a large, open porch with access to the newly landscaped yard. Cable railings from Loftus Iron add to the contemporary style of the home, including a gate feature at the top of the front steps to contain the family pets when they’re let out into the yard.
Tour this project in person, September 28 – 29, during the 2019 Castle Home Tour!

 STUDconstruction
Fireplace and entertainment center combine to make a beautiful uninterrupted space. Media components are beautifully tucked into the cabinets and harmony remote controls it all seamlessly. In wall speakers offer 7.1 surround sound without being too intrusive in the space.

 VanderHorn Architects
A large projecting bay window creates an ideal space for an intimate breakfast area while affording panoramic water views.
Inspiration for a timeless medium tone wood floor dining room remodel in New York
Inspiration for a timeless medium tone wood floor dining room remodel in New York
 Sylvestre Remodeling & Design
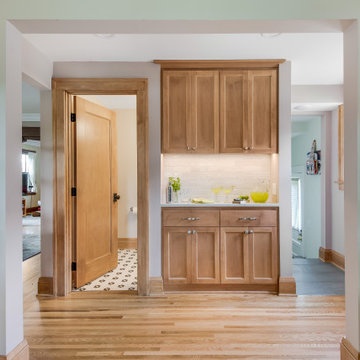
Adding a main-level bathroom off of the kitchen was a game-changer. The placement of the powder room is convenient without being intrusive—a practical luxury in older homes where main-floor bathrooms are rare.

 King Architectural Metals
Staircase - mid-sized contemporary wooden straight cable railing staircase idea in Dallas with painted risers

 Christian Rice Architects, Inc.
Brady Architectural Photography
Mid-sized trendy open concept concrete floor and gray floor living room photo in San Diego with white walls and a bar
Mid-sized trendy open concept concrete floor and gray floor living room photo in San Diego with white walls and a bar

 Colossus Mfg.
Kitchen with black cabinets, white marble countertops, and an island with a walnut butcher block countertop. This modern kitchen is completed with a white herringbone backsplash, farmhouse sink, cement tile island, and leather bar stools.

 Anita interiors
Custom made design, during my time at Tactile Design Studio in Saudi Arabia.
The owner, an architect wanted a piece he can display his large collection of books and be able to gather with family to watch movies without feeling technology intrusion.

 Workshop/APD
Donna Dotan Photography
Inspiration for a contemporary master light wood floor and beige floor bedroom remodel in New York with white walls
Inspiration for a contemporary master light wood floor and beige floor bedroom remodel in New York with white walls

 William Guidero Planning and Design
Photography by Ryan Garvin
Large beach style l-shaped dark wood floor open concept kitchen photo in Orange County with a farmhouse sink, white cabinets, marble countertops, gray backsplash, ceramic backsplash, stainless steel appliances, an island and shaker cabinets
Large beach style l-shaped dark wood floor open concept kitchen photo in Orange County with a farmhouse sink, white cabinets, marble countertops, gray backsplash, ceramic backsplash, stainless steel appliances, an island and shaker cabinets
 STUDconstruction
Fireplace and entertainment center combine to make a beautiful uninterrupted space. Media components are beautifully tucked into the cabinets and harmony remote controls it all seamlessly. In wall speakers offer 7.1 surround sound without being too intrusive in the space.
 SoundVision
Mirror TV from Seura. When turned off, regular reflective mirror, when TV is on image shows through the mirror for little design intrusion to maintain the aesthetics of your home.
 STUDconstruction
Fireplace and entertainment center combine to make a beautiful uninterrupted space. Media components are beautifully tucked into the cabinets and harmony remote controls it all seamlessly. In wall speakers offer 7.1 surround sound without being too intrusive in the space.
10