
Search results for "Intrusion" in Home Design Ideas

Large beach style loft-style light wood floor and beige floor family room library photo in Miami with blue walls, a wall-mounted tv and no fireplace

 Leib Designs
Changing the location of the vanity offered enough space for a great stand-up shower with a bench.
Inspiration for a mid-sized modern master white tile and glass tile porcelain tile alcove shower remodel in New York with an undermount sink, flat-panel cabinets, white cabinets, solid surface countertops and a one-piece toilet
Inspiration for a mid-sized modern master white tile and glass tile porcelain tile alcove shower remodel in New York with an undermount sink, flat-panel cabinets, white cabinets, solid surface countertops and a one-piece toilet

 Latala Homes
Example of a huge arts and crafts vinyl floor wine cellar design in San Francisco with display racks
Find the right local pro for your project
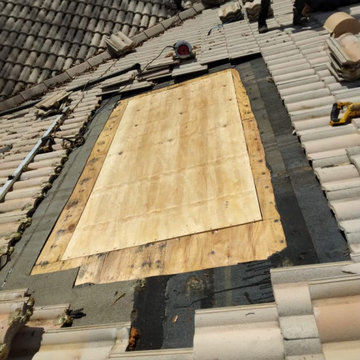
 Tile Roofing and Restoration
Customer had Solar Pool Panels that were damaged in a wind storm creating a water intrusion in 2 areas. We removed the tile, removed underlayment, replaced wood deck. We then applied bull, two layers of underlayment, and re installed the roof tiles.
Once done, we had our interior repair specialist go in and replace the affected drywall, a bathroom mirror, re texture the ceilings, and paint.

 Jennifer Duncan, CKD
We took an outdated kitchen that was enclosed and shrunken by multiple bulky closets, updated it and opened it up by removing the closet intrusions and expanded the doorway and window to the expansive view of the river and pool area outside. We added lots of storage while taking away a lot of bulk.

 Kevan Lynd Architect
Vaulted Ceiling Master Bedroom. Primary windows are east facing windows, shaded from setting sun by east wing of the house, Privacy is provided by landscaping. Upper window mullions help integrate this addition with the divided light windows of the original house. Curved wall helps minimize the intrusion into the yard.
 Jennifer Duncan, CKD
We took an outdated kitchen that was enclosed and shrunken by multiple bulky closets, updated it and opened it up by removing the closet intrusions and expanded the doorway and window to the expansive view of the river and pool area outside. We added lots of storage while taking away a lot of bulk.

 Dillon Kyle Architects (DKA)
The pantry that was tucked under the stair was reimagined as a butler’s pantry and the fireplace was lightened and made more compatible with the open plan.
Peter Molick Photography

 Brian O'Tuama Architects
Example of a mid-sized trendy enclosed light wood floor and brown floor living room design in London with gray walls, a standard fireplace and a stone fireplace

 US Aluminum Services, Corp.
Inspiration for a large timeless backyard concrete patio fountain remodel in Orlando with a pergola

 Chris Donatelli Builders
The small addition on this bathroom was placed in an existing alcove of the exterior walls, so there was no intrusion into the back patio space. New wall sconce lighting fixtures were placed along the entire back of the home to tie everything together. The new gable roof adds some visual character to the sightlines for the back of the home.
Photo Credit: Nadine Priestley
 Jennifer Duncan, CKD
We took an outdated kitchen that was enclosed and shrunken by multiple bulky closets, updated it and opened it up by removing the closet intrusions and expanded the doorway and window to the expansive view of the river and pool area outside. We added lots of storage while taking away a lot of bulk.

 Fresh Eyes For Your Home
A dated and small master bathroom was remodeled and updated. A pocket door was installed to minimize intrusion to the space allowing extra space for a larger vanity without interference from a door. Dimensional subway tile with marble accents were used on the walls and a sliding glass shower enclosure on industrial rods maximize space and add style to this small master bath. A monochromatic color scheme helps the bathroom feel more spacious.

 David Charlez Designs
Living room - David Charlez Designs
Large elegant open concept carpeted family room photo in Minneapolis with gray walls, a standard fireplace, a stone fireplace and a media wall
Large elegant open concept carpeted family room photo in Minneapolis with gray walls, a standard fireplace, a stone fireplace and a media wall
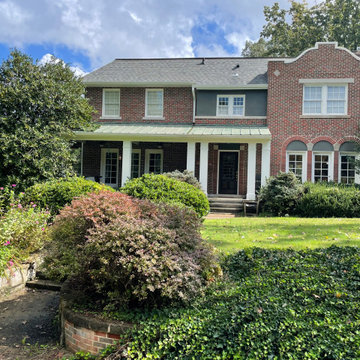
 Kyle Build Homes & Interiors
The roof of this Spanish Revival home was carefully repaired and updated with all-new TPO roofing, providing durable, energy-efficient protection. We also repointed and restructured the parapets, preserving their historic architectural details while reinforcing the structure. New flashing was expertly installed to prevent water intrusion and extend the roof’s longevity. These comprehensive updates maintain the home’s timeless character while ensuring lasting durability and weather resistance.

 Ezra Lee Design+Build
Kitchen
Inspiration for a large contemporary light wood floor kitchen remodel in Salt Lake City with a single-bowl sink, flat-panel cabinets, dark wood cabinets, solid surface countertops and two islands
Inspiration for a large contemporary light wood floor kitchen remodel in Salt Lake City with a single-bowl sink, flat-panel cabinets, dark wood cabinets, solid surface countertops and two islands

 Gil Mill Custom Homes
To increase space in this small bathroom, we installed a pocket door for less intrusion. We built an vanity and open shelf unit for storage out of antique pine, and installed beadboard wainscoting with a moulding cap to freshen the look of the room. We built a walk in shower with large natural slate tile and installed a high end glass enclosure with a barn door type rolling system.

 Gwc Decorative Concrete
This is an example of a mid-sized traditional partial sun backyard concrete paver outdoor playset in Portland.

 Zelaya Properties LLC
We used: Custom cherry cabinetry in Arts & Crafts Shaker style by Kabinart in Boulder and Espresso stains. Liberty Hardware Venetian bronze 1-1/2" cabinet knobs. KitchenAid Architect II Series 22 CF counter-depth French door refrigerator. KitchenAid Architect Series II 27" convection single wall oven. KitchenAid 36" 6-burner dual fuel freestanding commercial-style range. KitchenAid Architect II Series 24" dishwasher. Sharp Insight Pro Series 24" built-in microwave drawer (Model #KB6524PS). Crystorama Solaris 12" wide pendant lights in English bronze. Granite countertops in Brown Fantasy. 3"x6" polished marble backsplash.
Paint colors:
Walls: Glidden Silver Cloud 30YY 63/024
Ceilings/Trims/Doors: Glidden Swan White GLC23
Robert B. Narod Photography

 BURR ROOFING-SIDING-WINDOWS
6 ¼” Aged Pewter Cedarmill James HardiePlank, complimented by copper drip caps on all trim. Windows are cased with an oversized flat stock, historic sills and crown mouldings. The corners are 11 ¼” PVC overlayed with a panel and rail design. The door casings on the home are all built out custom casings with custom crown moulding and various size mantel designs. The chimney corners are woven to minimize the otherwise intrusive and overpowering chimney.
17