
Search results for "Intrusion" in Home Design Ideas

 Potomac Valley Builders
Ron Blunt Photography
Example of a classic enclosed family room library design in DC Metro
Example of a classic enclosed family room library design in DC Metro
 Form Found Design
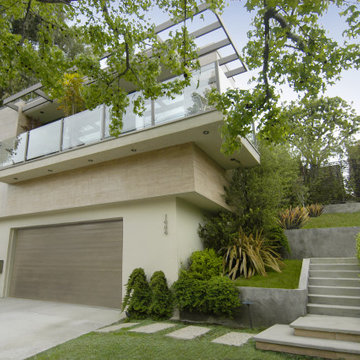
Despite a steep, challenging site, this modern, elegant home maximizes spacious interiors & views. Featuring travertine cladding, architectural trellis & frameless corner windows, the home presents a welcoming façade at street level. Interior rooms remain private by being oriented to verdant, private garden terraces, while blocking intrusive sightlines from neighbors. The main living space opens to beautiful city vistas over a treetop canopy. Drought-resistant plants complete the lush landscape.

 QualCraft Construction Inc
Patricia Bean Expressive Architectural Photography
Family room - mid-sized coastal open concept carpeted family room idea in San Diego with beige walls
Family room - mid-sized coastal open concept carpeted family room idea in San Diego with beige walls
Find the right local pro for your project

 Jula Cole Design
Custom bathroom with handmade Cement tiles
Freestanding bathtub - mid-sized cottage gray tile gray floor freestanding bathtub idea in San Diego with gray walls
Freestanding bathtub - mid-sized cottage gray tile gray floor freestanding bathtub idea in San Diego with gray walls


 BURR ROOFING-SIDING-WINDOWS
6 ¼” Aged Pewter Cedarmill James HardiePlank, complimented by copper drip caps on all trim. Windows are cased with an oversized flat stock, historic sills and crown mouldings. The corners are 11 ¼” PVC overlayed with a panel and rail design. The door casings on the home are all built out custom casings with custom crown moulding and various size mantel designs. The chimney corners are woven to minimize the otherwise intrusive and overpowering chimney.
 Form Found Design
Despite a steep, challenging site, this modern, elegant home maximizes spacious interiors & views. Featuring travertine cladding, architectural trellis & frameless corner windows, the home presents a welcoming façade at street level. Interior rooms remain private by being oriented to verdant, private garden terraces, while blocking intrusive sightlines from neighbors. The main living space opens to beautiful city vistas over a treetop canopy. Drought-resistant plants complete the lush landscape.


 UNIVERSAL GRANITE & MARBLE
Statuario from UGM's uQuartz collection! All uQuartz products are backed by a 15 year warranty.
Kitchen - modern kitchen idea in Milwaukee
Kitchen - modern kitchen idea in Milwaukee
 Considered Space, LLC
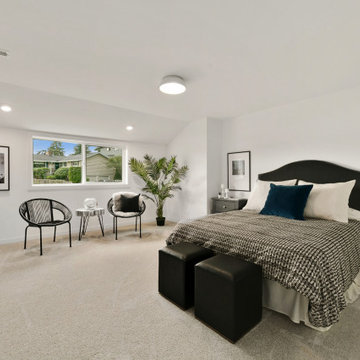
This lower level bedroom was more of a dorm room and there were 2 of them adjacent to one another. There was extensive water intrusion and rot at the exterior which needed a complete rebuild. We took down the wall separating the 2 spaces, rebuilt the exterior wall, added a new window, ducting, closet, carpeting and electrical. It now is a lovely guest space or could serve as a fantastic office, gym or studio.

 Peter B. Rice & Co
A new porch was built on the side of the house to replace an existing porch. The porch has screens so that the space can be enjoyed throughout the warmer months without intrusion from the bugs. The screens can be removed for storage in the winter. A french door allows access to the space.

 Moderne Builders
Gorgeous master bath with dramatic retro "wave" tile. Peak Photography
Example of a 1950s bathroom design in Los Angeles
Example of a 1950s bathroom design in Los Angeles
 Robert Morning Photography
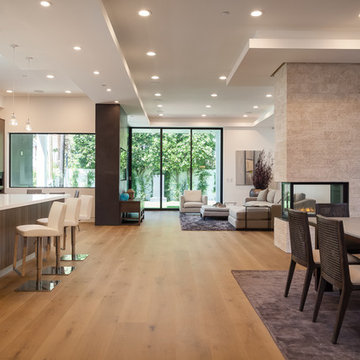
Home design - modern home design idea in Los Angeles
Home design - modern home design idea in Los Angeles

 Titan Screen
Lovely estate home features beautiful outdoor spaces protected from sun, wind, rain and insects with Titan Screen Retractable Screens. Also protecting from storms and intrusion with Nautilus Roll Shutters. Screens and shutters are built into soffits for a unobtrusive and finished appearance. Photos by Sunmaster of Naples

 Alma Homes
Laura Rae Photography
Inspiration for a mid-sized transitional wooden l-shaped wood railing staircase remodel in Minneapolis with painted risers
Inspiration for a mid-sized transitional wooden l-shaped wood railing staircase remodel in Minneapolis with painted risers

 Richard Massa Architect
Example of a mid-sized minimalist 3/4 gray tile, white tile and stone tile porcelain tile and brown floor alcove shower design in New York with flat-panel cabinets, gray cabinets, multicolored walls, an undermount sink, quartz countertops and white countertops

 Nancy Finneson | DeMane Design
Small footprint, big impact. Taking down a wall opened this space. We also used a hood which lies flat to the ceiling for minimal intrusion, optimizing the view. Cabinets were customized for improving storage and keeping counter free of clutter. A place for everything and a place to entertain with friends. Photo: DeMane Design
 Titan Screen
Lovely estate home features beautiful outdoor spaces protected from sun, wind, rain and insects with Titan Screen Retractable Screens. Also protecting from storms and intrusion with Nautilus Roll Shutters. Screens and shutters are built into soffits for a unobtrusive and finished appearance. Photos by Sunmaster of Naples
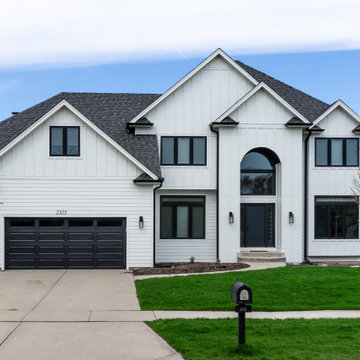
 Siding & Windows Group Ltd
Due to issues with moisture intrusion, the EIFS stucco on this home had to be removed. The homeowners also wanted to update the look of their home to be more modern so we installed James Hardie plank and board and batten siding in the color Arctic White. We also replaced the garage door, soffit & fascia and installed black gutters.

 Town of Mt Laurel
Built by Mt Laurel's Town Builders
Photo by Tommy Daspit
Beach style dark wood floor and brown floor dining room photo in Birmingham with beige walls and no fireplace
Beach style dark wood floor and brown floor dining room photo in Birmingham with beige walls and no fireplace
19