
Search results for "Intrusion" in Home Design Ideas
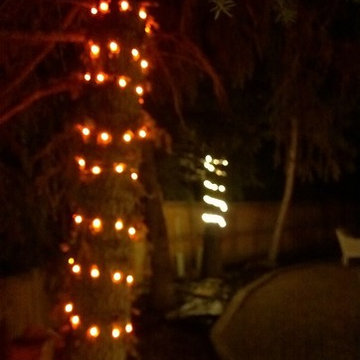
 Park City LED
LED Tree Wrap Lights - Timer Controlled with Dimmer Control. Mix of Warm white, Cool white and Orange (Incandescent) to provide sufficient light for patio dining while not being intrusive or over bright at usable locations
Photo: Park City LED
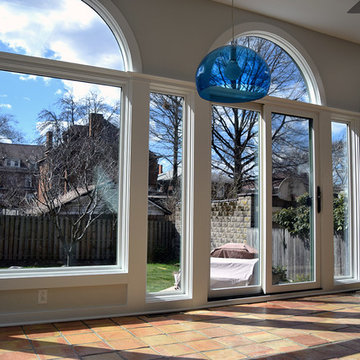
 Aaron Agosto Custom Carpentry
Rebuild of existing addition. The original builders made many mistakes with their weather sealing details, which led to some disastrous, and dangerous rot in the structure of this addition. We were hired to rebuild what was damaged, and installed new jeld-wen site line windows. We then installed new HardiePanel HZ5 siding, over a ventilated rain screen weather barrier, as well as composite trim to prevent any further water intrusion and rot.

 TOKENLIGHTS
Interior by Dan Gayfer Design
Photography by Dean Bradley
Mid-sized trendy single-wall light wood floor eat-in kitchen photo in New York with an undermount sink, flat-panel cabinets, light wood cabinets, concrete countertops, stainless steel appliances and an island
Mid-sized trendy single-wall light wood floor eat-in kitchen photo in New York with an undermount sink, flat-panel cabinets, light wood cabinets, concrete countertops, stainless steel appliances and an island
Find the right local pro for your project

 Tina Colebrook Architect
This client approached us to help her redesign her kitchen. It turned out to be a redesign of their spacious kitchen, informal dining, wet bar, work desk & pantry. Our design started with the clean-up of some intrusive structure. We were able to replace a dropped beam and post with a larger flush beam and removed and intrusively placed post. This simple structural change opened up more design opportunities and helped the areas flow easily between one another.
Special attention was applied to the show stopping stained gray kitchen island which became the focal point of the kitchen. The previous L-shaped was lined with columns and arches visually closing itself and its users off from the living and dining areas nearby. The owner was able to source a beautiful one piece slab of honed Vermont white danby marble for the island. This spacious island provides generous seating for 4-5 people and plenty of space for cooking prep and clean up. After removing the arches from the island area we did not want to clutter up the space, so two lantern fixtures from Circa lighting were selected to add an eye attracting detail as well as task lighting.
The island isn’t the only pageant winner in this kitchen, the range wall has plenty to look at with the Wolf cook top, the custom vent hood, by Modern-Aire, and classic Carrera marble subway tile back splash and the perimeter counter top of honed absolute black granite.
Phoography: Tina Colebrook

 Peter B. Rice & Co
A new porch was built on the side of the house to replace an existing porch. The porch has screens so that the space can be enjoyed throughout the warmer months without intrusion from the bugs. The screens can be removed for storage in the winter. A french door allows access to the space. Small transoms above the main screened opening create visual interest.
 Peter B. Rice & Co
A new porch was built on the side of the house to replace an existing porch. The porch has screens so that the space can be enjoyed throughout the warmer months without intrusion from the bugs. The screens can be removed for storage in the winter. A french door allows access to the space. Small transoms above the main screened opening create visual interest.


 Bella Systems Philly - Custom Closets
Wall unit in a row house in Philadelphia. Middle cabinet is for hanging and side cabinets are for shelving storage and drawers
Inspiration for a mid-sized timeless master dark wood floor bedroom remodel in Philadelphia with yellow walls
Inspiration for a mid-sized timeless master dark wood floor bedroom remodel in Philadelphia with yellow walls

 Kipnis Architecture + Planning
The family room was totally gutted and expanded. The fireplace is the main focal point in the room. Remote controlled shades are located at the top of the horizontal band of windows. Ceiling fans help cool the room in the summer.
A.J. Brown Photography
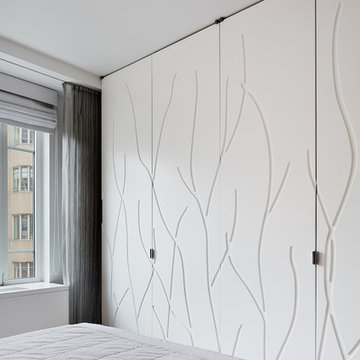
 BuiltIN studio
© Andrew Rugge/archphoto
Example of a mid-sized trendy master light wood floor home design design in New York with white walls
Example of a mid-sized trendy master light wood floor home design design in New York with white walls

 Nancy Finneson | DeMane Design
Small footprint, big impact. Taking down a wall opened this space. We also used a hood which lies flat to the ceiling for minimal intrusion, optimizing the view. Cabinets were customized for improving storage and keeping counter free of clutter. A place for everything and a place to entertain with friends. Photo: DeMane Design

 The Neighborhoods of EYA
Thomas Arledge
Deck - contemporary rooftop concrete paver and rooftop deck idea in DC Metro with a fire pit
Deck - contemporary rooftop concrete paver and rooftop deck idea in DC Metro with a fire pit

 Exterior Crew
Beautifully designed and installed 24 gauge metal parapet cap with gorgeous cedar soffit and saddle flashing complete to the wall for added protection against water intrusion.
 Bennett Builders
bennettbuilders
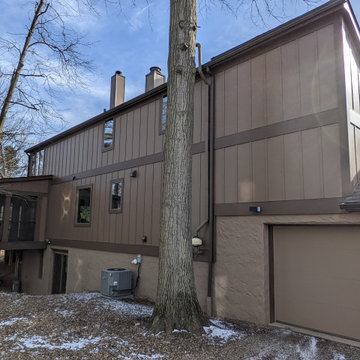
This exterior remodel backing up to Cahoon Creek in Bay Village both updated the 1970s look of this home with a contemporary flair, and also solved the homeowners’ water intrusion issues. We installed custom-sized Hardie siding, new windows, doors, and roof. We also replaced the front porch with a more extensive composite decking and rail system, and removed the deteriorating rear deck, replacing it with a three-season screened-in rear porch to take advantage of the rear views.

 Studio Coop Architecture
Pete Eckert
Example of a mid-sized classic 3/4 beige tile and ceramic tile ceramic tile tub/shower combo design in Portland with shaker cabinets, white cabinets, beige walls, a drop-in sink and solid surface countertops
Example of a mid-sized classic 3/4 beige tile and ceramic tile ceramic tile tub/shower combo design in Portland with shaker cabinets, white cabinets, beige walls, a drop-in sink and solid surface countertops


 Northmen Roofing
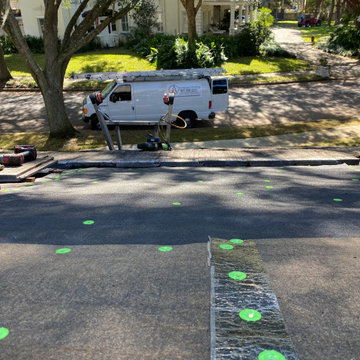
Roofing repair specialist cut small "window" into waterproofing mechanism to check for leak location. Forensic investigation found signs of water intrusion via rusted hardware, wood rot and damaged decking where previous repair was completed.
 Woodways
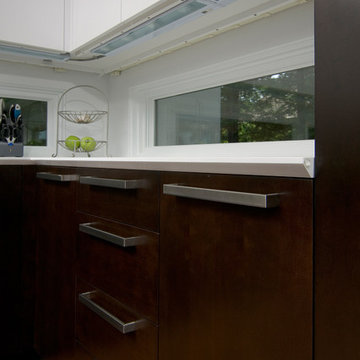
This Woodways kitchen is inspired by the styles of the 1950s and 1960s without slipping entirely back in time. Undercabinet lighting provides good visual sight for specific tasks as well as providing non intrusive light during darker hours.
 Nancy Finneson | DeMane Design
Small footprint, big impact. Taking down a wall opened this space. We also used a hood which lies flat to the ceiling for minimal intrusion, optimizing the view. Cabinets were customized for improving storage and keeping counter free of clutter. A place for everything and a place to entertain with friends. Photo: DeMane Design
22