
Search results for "Intrusion" in Home Design Ideas

 Precision Waterproofing & Foundation Repair
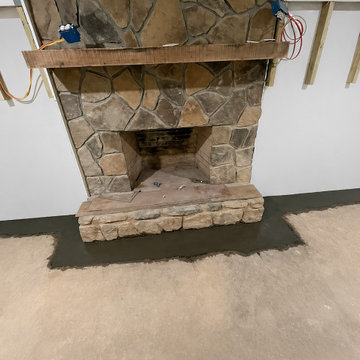
An interior basement drainage system is designed to collect and redirect groundwater before it enters your basement. We install a perforated drain along the interior footing that channels water to a sump pump for safe discharge away from your home. This system helps keep your basement dry, prevents water damage, reduces moisture and mold concerns, and protects your home's foundation.

 Castle Building & Remodeling
This modern home, near Cedar Lake, built in 1900, was originally a corner store. A massive conversion transformed the home into a spacious, multi-level residence in the 1990’s.
However, the home’s lot was unusually steep and overgrown with vegetation. In addition, there were concerns about soil erosion and water intrusion to the house. The homeowners wanted to resolve these issues and create a much more useable outdoor area for family and pets.
Castle, in conjunction with Field Outdoor Spaces, designed and built a large deck area in the back yard of the home, which includes a detached screen porch and a bar & grill area under a cedar pergola.
The previous, small deck was demolished and the sliding door replaced with a window. A new glass sliding door was inserted along a perpendicular wall to connect the home’s interior kitchen to the backyard oasis.
The screen house doors are made from six custom screen panels, attached to a top mount, soft-close track. Inside the screen porch, a patio heater allows the family to enjoy this space much of the year.
Concrete was the material chosen for the outdoor countertops, to ensure it lasts several years in Minnesota’s always-changing climate.
Trex decking was used throughout, along with red cedar porch, pergola and privacy lattice detailing.
The front entry of the home was also updated to include a large, open porch with access to the newly landscaped yard. Cable railings from Loftus Iron add to the contemporary style of the home, including a gate feature at the top of the front steps to contain the family pets when they’re let out into the yard.
Tour this project in person, September 28 – 29, during the 2019 Castle Home Tour!
Find the right local pro for your project

 Archadeck of Austin
A Polygal cover was added above the pergola, too. It adds fantastic water protection below so the clients can hang out under their structure even if it rains. And, it allows rainwater to drain directly into an existing gutter which eliminates the water intrusion dilemma. Polygal lets the sunshine in so the family can hang out on their patio couch and grill rain or shine.

 All Natures Construction and Landscaping
Design ideas for a large traditional shade backyard mulch water fountain landscape in Portland.


 WrightWorks, LLC
The master bedroom wardrobe/closets are by IKEA, with walnut veneer doors built on-site to conceal them. A Tech Monorail provides accent and task light. Photo by Christopher Wright, CR

 Blair Burke General Contractors, Inc.
This residence located in San Francisco’s Glen Park was built in the late 60’s. At the time of purchase it had sustained severe water intrusion. BBGC performed extensive water and mold remediation to the entire house. The project also included a full seismic retrofit and installation of new electrical, plumbing, and heating systems. This newly transformed urban dwelling was featured in the AIA SF 2007 Home Tour.

 Interior Concepts Design House
Transitional dark wood floor and brown floor eat-in kitchen photo in Salt Lake City with an undermount sink, recessed-panel cabinets, dark wood cabinets, gray backsplash, stainless steel appliances, an island, quartzite countertops, marble backsplash and white countertops

 Rikki Snyder
Tony Ingrao and Randy Kemper, Main Parlor
Holiday: Casablanca Christmas
Photo: Rikki Snyder © 2013 Houzz
Living room - eclectic living room idea in New York
Living room - eclectic living room idea in New York

 BURR ROOFING-SIDING-WINDOWS
6 ¼” Aged Pewter Cedarmill James HardiePlank, complimented by copper drip caps on all trim. Windows are cased with an oversized flat stock, historic sills and crown mouldings. The corners are 11 ¼” PVC overlayed with a panel and rail design. The door casings on the home are all built out custom casings with custom crown moulding and various size mantel designs. The chimney corners are woven to minimize the otherwise intrusive and overpowering chimney.
 Matthew Bray Interiors
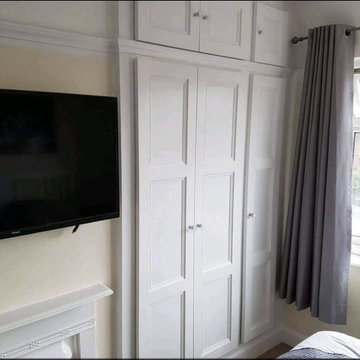
These white hand-painted Shaker doors offer timeless elegance with a soft-close feature for a smooth, quiet touch. Designed with a shallow depth, they maximise space efficiently while remaining non-intrusive, making them perfect for any room. A seamless blend of style and practicality, tailored for a refined, clutter-free look.

 KA DesignWorks
Example of a large trendy u-shaped light wood floor and beige floor eat-in kitchen design in Denver with an undermount sink, flat-panel cabinets, dark wood cabinets, quartzite countertops, gray backsplash, window backsplash, stainless steel appliances, an island and white countertops
 Four-Square Construction, LLC
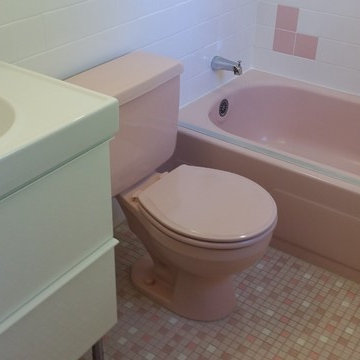
Amazing, pink tub, toilet and tile. A sliding glass shower door frame had damaged the finish on the top of the tub but an aluminum strip covered that area and didn't appear overly intrusive. The Ikea vanity, sink and faucet are identical to those in the other two bathrooms.
Chad Shiflett

 Carrick Custom Home Design
Nick Bayless Photography
Custom Home Design by Joe Carrick Design
Built By Highland Custom Homes
Interior Design by Chelsea Kasch - Striped Peony
Example of a large transitional open concept medium tone wood floor and brown floor family room design in Salt Lake City with gray walls, a standard fireplace, a stone fireplace and no tv
Example of a large transitional open concept medium tone wood floor and brown floor family room design in Salt Lake City with gray walls, a standard fireplace, a stone fireplace and no tv
 BURR ROOFING-SIDING-WINDOWS
6 ¼” Aged Pewter Cedarmill James HardiePlank, complimented by copper drip caps on all trim. Windows are cased with an oversized flat stock, historic sills and crown mouldings. The corners are 11 ¼” PVC overlayed with a panel and rail design. The door casings on the home are all built out custom casings with custom crown moulding and various size mantel designs. The chimney corners are woven to minimize the otherwise intrusive and overpowering chimney.

 Titan Screen
Lovely estate home features beautiful outdoor spaces protected from sun, wind, rain and insects with Titan Screen Retractable Screens. Also protecting from storms and intrusion with Nautilus Roll Shutters. Screens and shutters are built into soffits for a unobtrusive and finished appearance. Photos by Sunmaster of Naples

 Sugarbridge Kitchen & Bath Design, LLC
Letitia Clark
Inspiration for a large transitional master white tile freestanding bathtub remodel in Philadelphia with shaker cabinets, gray cabinets, marble countertops, a one-piece toilet and gray walls
Inspiration for a large transitional master white tile freestanding bathtub remodel in Philadelphia with shaker cabinets, gray cabinets, marble countertops, a one-piece toilet and gray walls
 Form Found Design
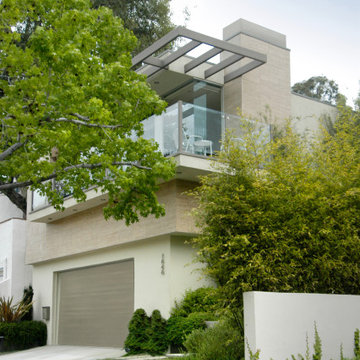
Despite a steep, challenging site, this modern, elegant home maximizes spacious interiors & views. Featuring travertine cladding, architectural trellis & frameless corner windows, the home presents a welcoming façade at street level. Interior rooms remain private by being oriented to verdant, private garden terraces, while blocking intrusive sightlines from neighbors. The main living space opens to beautiful city vistas over a treetop canopy. Drought-resistant plants complete the lush landscape.
 Titan Screen
Lovely estate home features beautiful outdoor spaces protected from sun, wind, rain and insects with Titan Screen Retractable Screens. Also protecting from storms and intrusion with Nautilus Roll Shutters. Screens and shutters are built into soffits for a unobtrusive and finished appearance. Photos by Sunmaster of Naples
18