
Search results for "Intrusion" in Home Design Ideas

 Anthony Wilder Design/Build, Inc.
The “diving stone” is a striking feature. The natural stone slab style is in keeping with the overall design—it’s not intrusive, the way a typical metal-and-compound diving board would be. It’s a piece of art and a place to perch in the sun.
Designers went to a stone yard in the region and selected the piece, adding a natural chiseled finish—it was crafted like a sculpture. The heavy slab also required additional reinforcement on the patio for support.

 Culp Home Improvement LLC
Example of a mid-sized arts and crafts underground carpeted basement design with beige walls and no fireplace

 Nancy Finneson | DeMane Design
Small footprint, big impact. Taking down a wall opened this space. We also used a hood which lies flat to the ceiling for minimal intrusion, optimizing the view. Cabinets were customized for improving storage and keeping counter free of clutter. A place for everything and a place to entertain with friends. Photo: DeMane Design
Find the right local pro for your project
 Precision Property Renovations
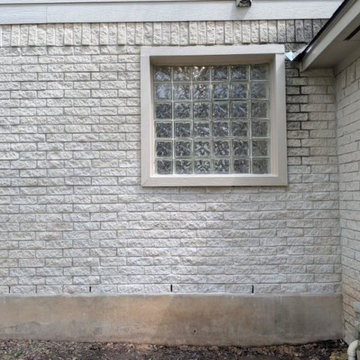
The finished exterior after the mold and leaking window were repaired. Sara rebuilt the wall with brick and mortar matched to the original so the masonry repair blends into the facade and is not visible from the street. Sealing out future water intrusion is part of a bathroom remodel that lasts.

 Gregory Thomas Residential Architecture
Formerly in an enclosed space, the kitchen was opened up to the adjacent Family Room.
The slope of the stair interrupted the ceiling at the entrance into the kitchen, and so an arch was introduced to disguise the intrusion. A pantry closet was tucked under the stair.
Photo Jonathan Jackson

 Tina Colebrook Architect
This client approached us to help her redesign her kitchen. It turned out to be a redesign of their spacious kitchen, informal dining, wet bar, work desk & pantry. Our design started with the clean-up of some intrusive structure. We were able to replace a dropped beam and post with a larger flush beam and removed and intrusively placed post. This simple structural change opened up more design opportunities and helped the areas flow easily between one another.
Special attention was applied to the show stopping stained gray kitchen island which became the focal point of the kitchen. The previous L-shaped was lined with columns and arches visually closing itself and its users off from the living and dining areas nearby. The owner was able to source a beautiful one piece slab of honed Vermont white danby marble for the island. This spacious island provides generous seating for 4-5 people and plenty of space for cooking prep and clean up. After removing the arches from the island area we did not want to clutter up the space, so two lantern fixtures from Circa lighting were selected to add an eye attracting detail as well as task lighting.
The island isn’t the only pageant winner in this kitchen, the range wall has plenty to look at with the Wolf cook top, the custom vent hood, by Modern-Aire, and classic Carrera marble subway tile back splash and the perimeter counter top of honed absolute black granite.
Phoography: Tina Colebrook

 Feeney Inc.
DesignRail® aluminum railing with LED lighting on stair railing. Can Light on post.
Photo by Danny Gray Studios
Deck - contemporary deck idea in San Francisco
Deck - contemporary deck idea in San Francisco

 Icon Construction & Design
Small transitional kids' gray tile and ceramic tile ceramic tile and gray floor alcove bathtub photo with a two-piece toilet, gray walls, a pedestal sink and solid surface countertops
 Quality Interior Coatings
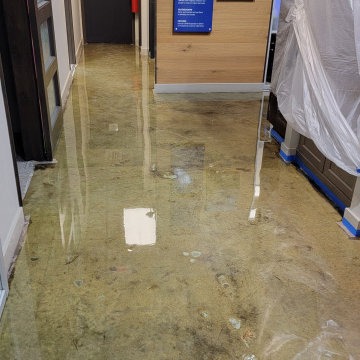
Next, we applied moisture remediation materials to prevent water intrusion.
Inspiration for a contemporary entryway remodel in Detroit
Inspiration for a contemporary entryway remodel in Detroit

 AMRON
After: AMRON redid the plumbing and installed a new sink, cabinets, mirror, fixtures, toilet, doors, and patched and painted.
Inspiration for a small mediterranean bathroom remodel in Los Angeles
Inspiration for a small mediterranean bathroom remodel in Los Angeles

 Siding & Windows Group Ltd
Due to issues with moisture intrusion, the EIFS stucco on this home had to be removed. The homeowners also wanted to update the look of their home to be more modern so we installed James Hardie plank and board and batten siding in the color Arctic White. We also replaced the garage door, soffit & fascia and installed black gutters.
 California Building Professionals
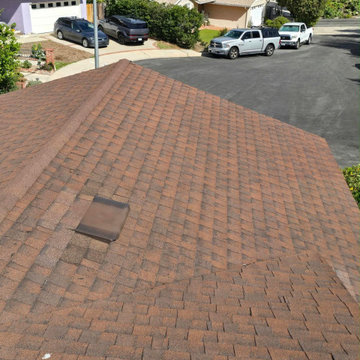
This exterior upgrade features brown asphalt shingle roofing integrated with low-profile, ember-resistant roof vents. The design blends safety features seamlessly with the shingle texture and warm brown tones, helping reduce ember intrusion while maintaining proper attic airflow across the sloped roof surface.

 Titan Screen
Lovely estate home features beautiful outdoor spaces protected from sun, wind, rain and insects with Titan Screen Retractable Screens. Also protecting from storms and intrusion with Nautilus Roll Shutters. Screens and shutters are built into soffits for a unobtrusive and finished appearance. Photos by Sunmaster of Naples
 Titan Screen
Lovely estate home features beautiful outdoor spaces protected from sun, wind, rain and insects with Titan Screen Retractable Screens. Also protecting from storms and intrusion with Nautilus Roll Shutters. Screens and shutters are built into soffits for a unobtrusive and finished appearance. Photos by Sunmaster of Naples

 J. Schwartz Design
Peter Vanderwarker
Inspiration for a transitional staircase remodel in Portland Maine
Inspiration for a transitional staircase remodel in Portland Maine

 Barrow Building Group
Freestanding bathtub - mid-sized traditional master gray tile and marble tile light wood floor and beige floor freestanding bathtub idea in Charleston with recessed-panel cabinets, white cabinets, white walls, an undermount sink, marble countertops and a hinged shower door

 TKS Design Group
Free ebook, Creating the Ideal Kitchen. DOWNLOAD NOW
The homeowners of this mid-century Colonial and family of four were frustrated with the layout of their existing kitchen which was a small, narrow peninsula layout but that was adjoining a large space that they could not figure out how to use. Stealing part of the unused space seemed like an easy solution, except that there was an existing transition in floor height which made that a bit tricky. The solution of bringing the floor height up to meet the height of the existing kitchen allowed us to do just that.
This solution also offered some challenges. The exterior door had to be raised which resulted in some exterior rework, and the floor transition had to happen somewhere to get out to the garage, so we ended up “pushing” it towards what is now a new mudroom and powder room area. This solution allows for a small but functional and hidden mudroom area and more private powder room situation.
Another challenge of the design was the very narrow space. To minimize issues with this, we moved the location of the refrigerator into the newly found space which gave us an L-shaped layout allowing for an island and even some shallow pantry storage. The windows over the kitchen sink were expanded in size and relocated to allow more light into the room. A breakfast table fits perfectly in the area adjacent to the existing French doors and there was even room for a small bar area that helps transition from inside to outside for entertaining. The confusing unused space now makes sense and provides functionality on a daily basis.
To help bring some calm to this busy family, a pallet of soft neutrals was chosen -- gray glass tile with a simple metal accent strip, clear modern pendant lights and a neutral color scheme for cabinetry and countertops.
For more information on kitchen and bath design ideas go to: www.kitchenstudio-ge.com
 Jerry Schuster - Remodeling Specialist
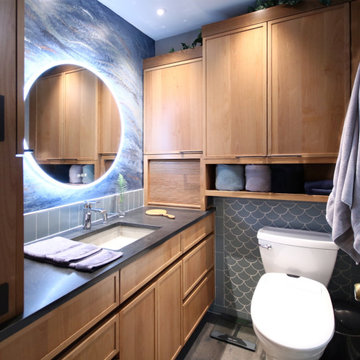
Base cabinets – other than the sink base – were designed with all drawers in sizes to accommodate various tools and supplies. We eliminated intrusive drawer pulls by specifying Accent C channels.
It was imperative to keep such a small work area free of clutter. The solution was to employ Counter Wall cabinets with Tambour doors. The right is for “him” and the left for “her.” These cabinets are only 7” deep, but perfectly hide frequently used items, thereby keeping the countertop uncluttered at all times.
 Titan Screen
Lovely estate home features beautiful outdoor spaces protected from sun, wind, rain and insects with Titan Screen Retractable Screens. Also protecting from storms and intrusion with Nautilus Roll Shutters. Screens and shutters are built into soffits for a unobtrusive and finished appearance. Photos by Sunmaster of Naples

 Doug Walter Architect
BEFORE photo of home shown in the first After photo. A flat roofed contemporary, it was built using EIFS, which allowed moisture intrusion that damaged the structural framing considerably. The garage shown was repurposed for a family room and a new garage built to the right.Philip Wegener Photography
20