
Search results for "Intrusion" in Home Design Ideas


 Tamara Flanagan Photography
Living room - transitional formal living room idea in Boston with white walls
Living room - transitional formal living room idea in Boston with white walls

 SoundVision
In ceiling speakers painted over for minimal intrusion.
Example of a mid-sized freestanding desk dark wood floor craft room design in San Francisco with beige walls
Example of a mid-sized freestanding desk dark wood floor craft room design in San Francisco with beige walls
Find the right local pro for your project
 First Alert / BRK Brands
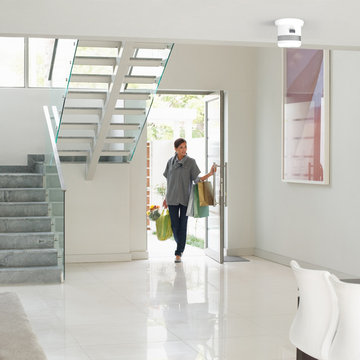
The Atom Smoke and Fire Alarms feature a micro, non-intrusive design while also providing premium levels of protection from the threats of smoke and fire.

 Erin Roberts Design
interior design & styling erin roberts | photography huyen do
Danish freestanding desk light wood floor home office photo in San Francisco with white walls and no fireplace
Danish freestanding desk light wood floor home office photo in San Francisco with white walls and no fireplace

 SoundVision
In wall speakers painted over for minimal intrusion.
Living room library - small traditional open concept medium tone wood floor living room library idea in San Francisco with a two-sided fireplace, no tv and green walls
Living room library - small traditional open concept medium tone wood floor living room library idea in San Francisco with a two-sided fireplace, no tv and green walls

 Castle Building & Remodeling
This modern home, near Cedar Lake, built in 1900, was originally a corner store. A massive conversion transformed the home into a spacious, multi-level residence in the 1990’s.
However, the home’s lot was unusually steep and overgrown with vegetation. In addition, there were concerns about soil erosion and water intrusion to the house. The homeowners wanted to resolve these issues and create a much more useable outdoor area for family and pets.
Castle, in conjunction with Field Outdoor Spaces, designed and built a large deck area in the back yard of the home, which includes a detached screen porch and a bar & grill area under a cedar pergola.
The previous, small deck was demolished and the sliding door replaced with a window. A new glass sliding door was inserted along a perpendicular wall to connect the home’s interior kitchen to the backyard oasis.
The screen house doors are made from six custom screen panels, attached to a top mount, soft-close track. Inside the screen porch, a patio heater allows the family to enjoy this space much of the year.
Concrete was the material chosen for the outdoor countertops, to ensure it lasts several years in Minnesota’s always-changing climate.
Trex decking was used throughout, along with red cedar porch, pergola and privacy lattice detailing.
The front entry of the home was also updated to include a large, open porch with access to the newly landscaped yard. Cable railings from Loftus Iron add to the contemporary style of the home, including a gate feature at the top of the front steps to contain the family pets when they’re let out into the yard.
Tour this project in person, September 28 – 29, during the 2019 Castle Home Tour!

 Seldin Design Studios
Dining Room
Sara Essex Bradley
Inspiration for a mid-sized eclectic medium tone wood floor dining room remodel in San Francisco with red walls and no fireplace
Inspiration for a mid-sized eclectic medium tone wood floor dining room remodel in San Francisco with red walls and no fireplace


 Kathy Knack Interior Designs Inc
New closet doors on by pass tracks eliminate the intrusion into the floor space making furniture placement more functional.
Example of a classic master dark wood floor and brown floor bedroom design in DC Metro with blue walls
Example of a classic master dark wood floor and brown floor bedroom design in DC Metro with blue walls

 ASQUITH Architecture
Photography: Nanne Springer
Carport - scandinavian one-car carport idea in Toronto
Carport - scandinavian one-car carport idea in Toronto

 Landmark Designs & Construction
Solid double bypass closet doors with oil-rubbed bronze hardware and a beautiful traditional door casing.
Reach-in closet - mid-sized traditional gender-neutral medium tone wood floor reach-in closet idea in Miami
Reach-in closet - mid-sized traditional gender-neutral medium tone wood floor reach-in closet idea in Miami


 Pine Street Carpenters & The Kitchen Studio
John Welsh
Example of a trendy medium tone wood floor and brown floor kitchen design in Wilmington
Example of a trendy medium tone wood floor and brown floor kitchen design in Wilmington

 Mary Shipley Interiors
The slim lined entry table serves at a focal point without appearing intrusive. Metallic framed, abstract artwork and a silver and agate lamp complete the grouping.

 Bryhn Design/Build
Lighting in abundant in this remodeled conservatory. The cable suspended fixtures get light to the center of the room without being intrusive on the open space while adding to the modern architecture.
Roy Bryhn

 Havlicek Builders Inc.
Example of a large transitional open concept dark wood floor and brown floor family room design in Chicago with beige walls, a standard fireplace, a tile fireplace and a wall-mounted tv

 Nancy Finneson | DeMane Design
Small footprint, big impact. Taking down a wall opened this space. We also used a hood which lies flat to the ceiling for minimal intrusion, optimizing the view. Cabinets were customized for improving storage and keeping counter free of clutter. A place for everything and a place to entertain with friends. Photo: DeMane Design

 Turnbull Griffin Haesloop
David Wakely
Mid-sized rustic one-story wood gable roof idea in San Francisco
Mid-sized rustic one-story wood gable roof idea in San Francisco
8