
Search results for "Invasive" in Home Design Ideas
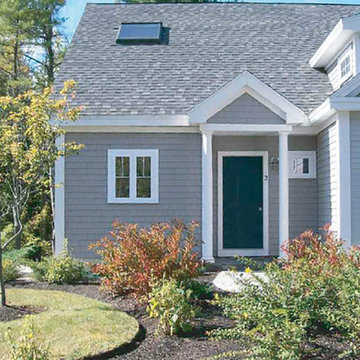
 Elizabeth Dudley Landscape Architecture
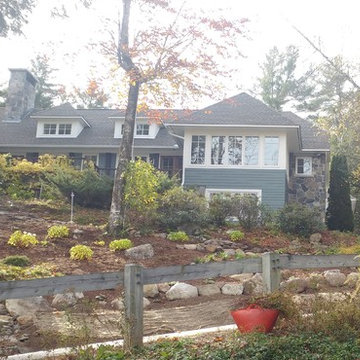
Corner lot enhanced with erosion control measures, rebuilt stonewall and native plants. Natural forest trees thinned and pruned for optimal growth. Invasive shrubs and vines removed as native woods are refined for conservation development housing. Supplemented with additional native trees and shrubs. Driveway graded to onsite stormwater infiltration and to prevent ice build up in winter.
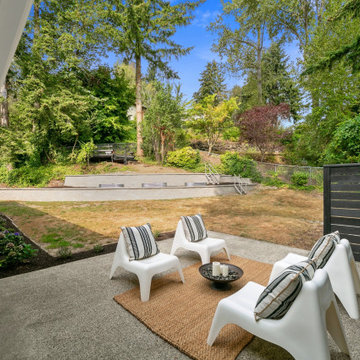
 Considered Space, LLC
This yard was large but overgrown. It had rotted railway ties framing the 2 terraced levels and the overgrowth completely hid a upper deck with (potential) views out to Lake Washington. We replaced the railway ties with 2 75' retaining walls with proper drainage, new landscaping and trimming of invasive blackberries and many large and unwieldy bushes. A new horizontal cedar fence was added at each entry point to fully enclose the rear yard.

Monarda didyma / Scarlet Beebalm
Photo: wplynn, via Flickr, licensed under Creative Commons Attribution-NoDerivs 2.0 Generic
Find the right local pro for your project

 Robert M. Cain, Architect
Bridge/drive design complying with City of Atlanta Watershed regulations and State of Georgia EPD criteria was an essential component in realizing the project.
• All non-native and invasive plant species were removed. Native plants now populate the landscaping, reducing runoff, lowering maintenance and, to the ecology of the neighborhood, contributing a Doug Tallamy style homegrown national park

 Red Moose Landscape Maintenance
Renew’s experienced staff will custom design and install Christmas lighting for the exterior of your home with high-quality, cut-to-fit lighting options for any residence. Not only do we install quality products with non-invasive fasteners, but we also check the lights for a proper fit and set run times with options.
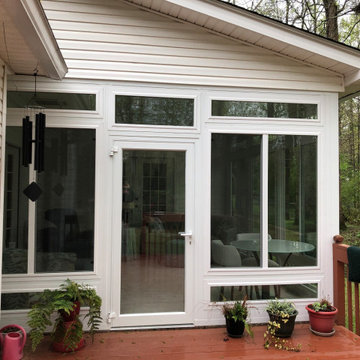
 Archadeck of Central South Carolina
Archadeck of Central SC converted this client's existing screened porch/patio into a custom sunroom using an infill system with low-maintenance aluminum. This type of conversion is less invasive than a traditional sunroom build. This means we were able to convert the porch into a stunning sunroom using much of the existing substructure and in less time than starting from scratch.

 Bliss Garden Design, LLC
Bliss Garden Design
Inspiration for a coastal full sun front yard landscaping in Seattle.
Inspiration for a coastal full sun front yard landscaping in Seattle.

 Stained Glass Dallas
If you have large sidelight windows on the side of your front door, you may have noticed that this causes an issue of privacy invasion from time to time. Our clients had experienced a concern caused by solicitors looking into their home from their entryway windows. So we added stained glass sidelights along with a matching transom window to help prevent outsiders from looking into their home.

 Archadeck of Central South Carolina
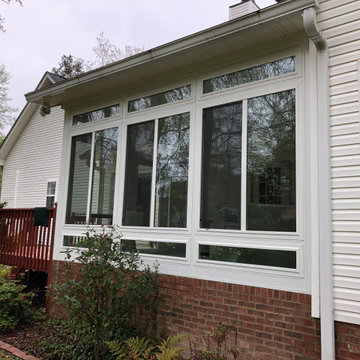
Archadeck of Central SC converted this client's existing screened porch/patio into a custom sunroom using an infill system with low-maintenance aluminum. This type of conversion is less invasive than a traditional sunroom build. This means we were able to convert the porch into a stunning sunroom using much of the existing substructure and in less time than starting from scratch.
 Archadeck of Central South Carolina
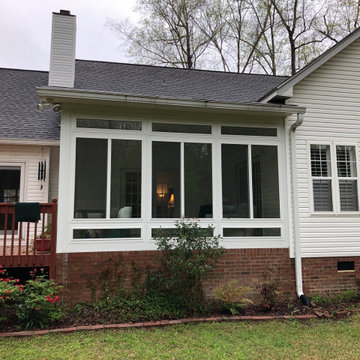
Archadeck of Central SC converted this client's existing screened porch/patio into a custom sunroom using an infill system with low-maintenance aluminum. This type of conversion is less invasive than a traditional sunroom build. This means we were able to convert the porch into a stunning sunroom using much of the existing substructure and in less time than starting from scratch.

 ZeroEnergy Design
Lincoln Farmhouse
LEED-H Platinum, Net-Positive Energy
OVERVIEW. This LEED Platinum certified modern farmhouse ties into the cultural landscape of Lincoln, Massachusetts - a town known for its rich history, farming traditions, conservation efforts, and visionary architecture. The goal was to design and build a new single family home on 1.8 acres that respects the neighborhood’s agrarian roots, produces more energy than it consumes, and provides the family with flexible spaces to live-play-work-entertain. The resulting 2,800 SF home is proof that families do not need to compromise on style, space or comfort in a highly energy-efficient and healthy home.
CONNECTION TO NATURE. The attached garage is ubiquitous in new construction in New England’s cold climate. This home’s barn-inspired garage is intentionally detached from the main dwelling. A covered walkway connects the two structures, creating an intentional connection with the outdoors between auto and home.
FUNCTIONAL FLEXIBILITY. With a modest footprint, each space must serve a specific use, but also be flexible for atypical scenarios. The Mudroom serves everyday use for the couple and their children, but is also easy to tidy up to receive guests, eliminating the need for two entries found in most homes. A workspace is conveniently located off the mudroom; it looks out on to the back yard to supervise the children and can be closed off with a sliding door when not in use. The Away Room opens up to the Living Room for everyday use; it can be closed off with its oversized pocket door for secondary use as a guest bedroom with en suite bath.
NET POSITIVE ENERGY. The all-electric home consumes 70% less energy than a code-built house, and with measured energy data produces 48% more energy annually than it consumes, making it a 'net positive' home. Thick walls and roofs lack thermal bridging, windows are high performance, triple-glazed, and a continuous air barrier yields minimal leakage (0.27ACH50) making the home among the tightest in the US. Systems include an air source heat pump, an energy recovery ventilator, and a 13.1kW photovoltaic system to offset consumption and support future electric cars.
ACTUAL PERFORMANCE. -6.3 kBtu/sf/yr Energy Use Intensity (Actual monitored project data reported for the firm’s 2016 AIA 2030 Commitment. Average single family home is 52.0 kBtu/sf/yr.)
o 10,900 kwh total consumption (8.5 kbtu/ft2 EUI)
o 16,200 kwh total production
o 5,300 kwh net surplus, equivalent to 15,000-25,000 electric car miles per year. 48% net positive.
WATER EFFICIENCY. Plumbing fixtures and water closets consume a mere 60% of the federal standard, while high efficiency appliances such as the dishwasher and clothes washer also reduce consumption rates.
FOOD PRODUCTION. After clearing all invasive species, apple, pear, peach and cherry trees were planted. Future plans include blueberry, raspberry and strawberry bushes, along with raised beds for vegetable gardening. The house also offers a below ground root cellar, built outside the home's thermal envelope, to gain the passive benefit of long term energy-free food storage.
RESILIENCY. The home's ability to weather unforeseen challenges is predictable - it will fare well. The super-insulated envelope means during a winter storm with power outage, heat loss will be slow - taking days to drop to 60 degrees even with no heat source. During normal conditions, reduced energy consumption plus energy production means shelter from the burden of utility costs. Surplus production can power electric cars & appliances. The home exceeds snow & wind structural requirements, plus far surpasses standard construction for long term durability planning.
ARCHITECT: ZeroEnergy Design http://zeroenergy.com/lincoln-farmhouse
CONTRACTOR: Thoughtforms http://thoughtforms-corp.com/
PHOTOGRAPHER: Chuck Choi http://www.chuckchoi.com/
 Staghorn NYC
Photos by Staghorn NYC.
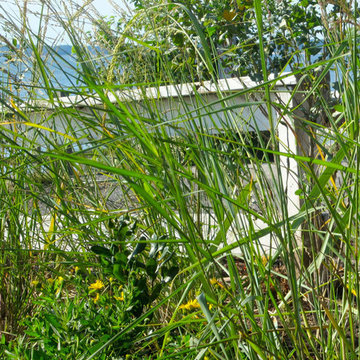
Family beach cottage in the Northfork of Long Island, NY with gorgeous bay-front views, but partially overtaken by the highly invasive Japanese knotweed. Graceful swoops of salt and sand-friendly native plantings lead the eye from the driveway to the waterfront while providing privacy from the street. Wild and loose plantings accommodate for children running through the landscape.



 Automated Gates & Equipment
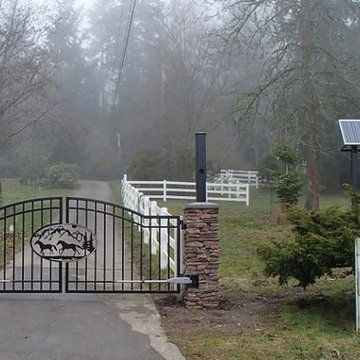
The driveway at this horse ranch is quite long. While not impossible, it would have been expensive, and extremely invasive to the landscaping, to lay wire from the power source to the gate. Instead, the client opted for solar energy. This gate features a true Pacific Northwest, custom designed laser cut image of horses, evergreens and mountains. We also cut the post for the solar panel to be tall enough and out of horses' reach so they wouldn't fuss with the panel.
 California Closets of Tennessee

This gorgeous reach-in closet system befitting a budding style icon features slanted shoe shelves and space to highlight favorite items.
Inspiration for a large contemporary women's dark wood floor reach-in closet remodel in Nashville with flat-panel cabinets and white cabinets
Inspiration for a large contemporary women's dark wood floor reach-in closet remodel in Nashville with flat-panel cabinets and white cabinets
 Toronto Condo Staging and Design Inc.
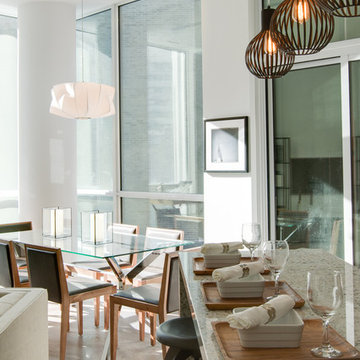
Lighting in condos can be tricky when the builders don't place junction boxes in the right places! We used an economical solution by running a track from the kitchen island box which allowed us to hang a beautiful pendant directly over the table. No invasive electrical work required!
Photo:Anthony Cohen, Eight by Ten
 ZeroEnergy Design
Lincoln Farmhouse
LEED-H Platinum, Net-Positive Energy
OVERVIEW. This LEED Platinum certified modern farmhouse ties into the cultural landscape of Lincoln, Massachusetts - a town known for its rich history, farming traditions, conservation efforts, and visionary architecture. The goal was to design and build a new single family home on 1.8 acres that respects the neighborhood’s agrarian roots, produces more energy than it consumes, and provides the family with flexible spaces to live-play-work-entertain. The resulting 2,800 SF home is proof that families do not need to compromise on style, space or comfort in a highly energy-efficient and healthy home.
CONNECTION TO NATURE. The attached garage is ubiquitous in new construction in New England’s cold climate. This home’s barn-inspired garage is intentionally detached from the main dwelling. A covered walkway connects the two structures, creating an intentional connection with the outdoors between auto and home.
FUNCTIONAL FLEXIBILITY. With a modest footprint, each space must serve a specific use, but also be flexible for atypical scenarios. The Mudroom serves everyday use for the couple and their children, but is also easy to tidy up to receive guests, eliminating the need for two entries found in most homes. A workspace is conveniently located off the mudroom; it looks out on to the back yard to supervise the children and can be closed off with a sliding door when not in use. The Away Room opens up to the Living Room for everyday use; it can be closed off with its oversized pocket door for secondary use as a guest bedroom with en suite bath.
NET POSITIVE ENERGY. The all-electric home consumes 70% less energy than a code-built house, and with measured energy data produces 48% more energy annually than it consumes, making it a 'net positive' home. Thick walls and roofs lack thermal bridging, windows are high performance, triple-glazed, and a continuous air barrier yields minimal leakage (0.27ACH50) making the home among the tightest in the US. Systems include an air source heat pump, an energy recovery ventilator, and a 13.1kW photovoltaic system to offset consumption and support future electric cars.
ACTUAL PERFORMANCE. -6.3 kBtu/sf/yr Energy Use Intensity (Actual monitored project data reported for the firm’s 2016 AIA 2030 Commitment. Average single family home is 52.0 kBtu/sf/yr.)
o 10,900 kwh total consumption (8.5 kbtu/ft2 EUI)
o 16,200 kwh total production
o 5,300 kwh net surplus, equivalent to 15,000-25,000 electric car miles per year. 48% net positive.
WATER EFFICIENCY. Plumbing fixtures and water closets consume a mere 60% of the federal standard, while high efficiency appliances such as the dishwasher and clothes washer also reduce consumption rates.
FOOD PRODUCTION. After clearing all invasive species, apple, pear, peach and cherry trees were planted. Future plans include blueberry, raspberry and strawberry bushes, along with raised beds for vegetable gardening. The house also offers a below ground root cellar, built outside the home's thermal envelope, to gain the passive benefit of long term energy-free food storage.
RESILIENCY. The home's ability to weather unforeseen challenges is predictable - it will fare well. The super-insulated envelope means during a winter storm with power outage, heat loss will be slow - taking days to drop to 60 degrees even with no heat source. During normal conditions, reduced energy consumption plus energy production means shelter from the burden of utility costs. Surplus production can power electric cars & appliances. The home exceeds snow & wind structural requirements, plus far surpasses standard construction for long term durability planning.
ARCHITECT: ZeroEnergy Design http://zeroenergy.com/lincoln-farmhouse
CONTRACTOR: Thoughtforms http://thoughtforms-corp.com/
PHOTOGRAPHER: Chuck Choi http://www.chuckchoi.com/
 FormLA Landscaping
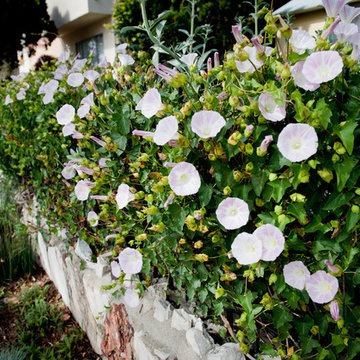
The wrought iron fence that separates the front garden from the sidewalk is softened by glorious California Morning Glory, which should be distinguished from the highly invasive African Morning Glory often seen in LA gardens. The vine adds to the privacy of the home and virtually ensures passersby will see bees and hummingbirds feeding. Photo: Lesly Hall
26