
Search results for "Invasive" in Home Design Ideas


 Dig Your Garden Landscape Design

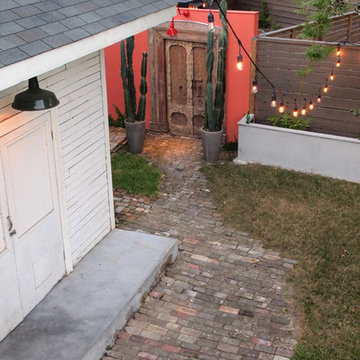
To gain more usable space in this narrow landscape and update the hardscaping and overgrown garden, my design reconfigured the pathway with poured-in-place concrete pavers accented by Mexican pebbles and a stunning variety of succulents and other site-appropriate plantings that thrive in shade and part sun. We removed the tree to create a patio area large enough to fit a table and chairs for a small group. Non-invasive/clumping Bamboo was added to help screen the patio and provide privacy. Other shade to part-shade plants were included that provide a variety of textures and colors throughout the seasons. Low-voltage lighting was installed for safety and ambiance. Design and Photos: © Eileen Kelly, Dig Your Garden Landscape Design
 Uniquity Builders, Inc.
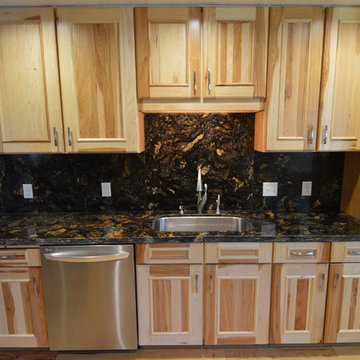
After picture of kitchen remodel - Sandra Reed
Mid-sized trendy galley eat-in kitchen photo in Sacramento with a single-bowl sink, recessed-panel cabinets, light wood cabinets, granite countertops, multicolored backsplash, stone slab backsplash, stainless steel appliances, white walls, engineered wood floors and no island
Mid-sized trendy galley eat-in kitchen photo in Sacramento with a single-bowl sink, recessed-panel cabinets, light wood cabinets, granite countertops, multicolored backsplash, stone slab backsplash, stainless steel appliances, white walls, engineered wood floors and no island
Find the right local pro for your project

 Amanda Martocchio Architecture
When a world class sailing champion approached us to design a Newport home for his family, with lodging for his sailing crew, we set out to create a clean, light-filled modern home that would integrate with the natural surroundings of the waterfront property, and respect the character of the historic district.
Our approach was to make the marine landscape an integral feature throughout the home. One hundred eighty degree views of the ocean from the top floors are the result of the pinwheel massing. The home is designed as an extension of the curvilinear approach to the property through the woods and reflects the gentle undulating waterline of the adjacent saltwater marsh. Floodplain regulations dictated that the primary occupied spaces be located significantly above grade; accordingly, we designed the first and second floors on a stone “plinth” above a walk-out basement with ample storage for sailing equipment. The curved stone base slopes to grade and houses the shallow entry stair, while the same stone clads the interior’s vertical core to the roof, along which the wood, glass and stainless steel stair ascends to the upper level.
One critical programmatic requirement was enough sleeping space for the sailing crew, and informal party spaces for the end of race-day gatherings. The private master suite is situated on one side of the public central volume, giving the homeowners views of approaching visitors. A “bedroom bar,” designed to accommodate a full house of guests, emerges from the other side of the central volume, and serves as a backdrop for the infinity pool and the cove beyond.
Also essential to the design process was ecological sensitivity and stewardship. The wetlands of the adjacent saltwater marsh were designed to be restored; an extensive geo-thermal heating and cooling system was implemented; low carbon footprint materials and permeable surfaces were used where possible. Native and non-invasive plant species were utilized in the landscape. The abundance of windows and glass railings maximize views of the landscape, and, in deference to the adjacent bird sanctuary, bird-friendly glazing was used throughout.
Photo: Michael Moran/OTTO Photography
 J.T. McDermott Remodeling
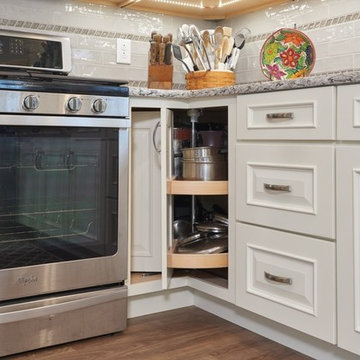
The layout of a kitchen doesn't always have to change during a remodel. Windows and doorways, especially in an open floorplan, can really affect relocation of appliances and cabinets. In this case, we decided to keep the range in its original location which meant fewer corner cabinet options. The classic lazy susan gives the most accessible storage space while having the least invasive door operation. Photo Credits: Chris Malacarne Photography
 Classic Kitchens Designs & Renovations Ltd.
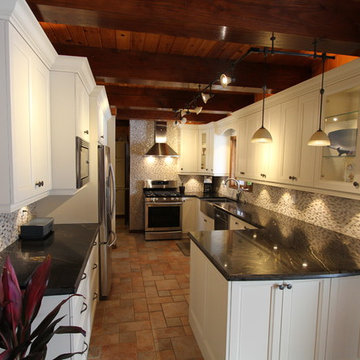
This lovely Post and beam home needed some improvement. The existing darker wood cabinets made everything blend together so the ceiling, in particular really didnt stand out. New Creme coloured cabinetry was just the ticket to bring this kitchen to life. Now the beautiful beams just pop against the brightness of the cabinetry. The addition of beautiful complimentary granite and LED track lighting that was minimally invasive, helped to preserve the beauty of the wood ceiling. We love this kitchen!
 Stephanie James Interiors
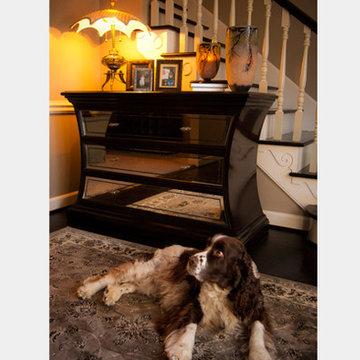
Example of a large transitional open concept carpeted living room design in Raleigh with beige walls, a standard fireplace, a plaster fireplace and no tv
 Kitchen and Bath Designer
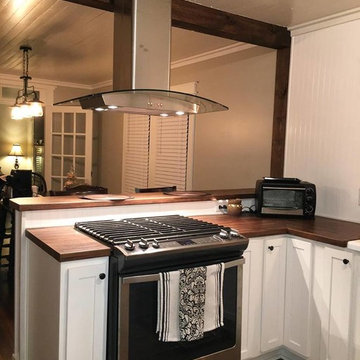
Example of a small country u-shaped medium tone wood floor eat-in kitchen design with a farmhouse sink, shaker cabinets, white cabinets, white backsplash, stainless steel appliances and no island
 Calafia Design
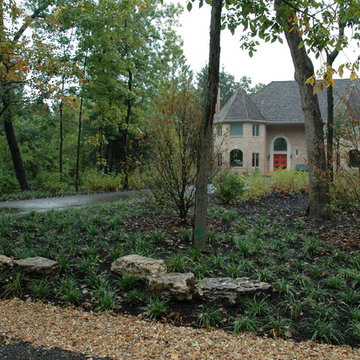
New gravel swale abuts low-maintenance plantings at the front of this transitional home. Dense thickets of invasive buckthorn were replaced by low-maintenance groundcovers, perennials and grasses, as well as native understory trees and shrubs.
Photo Calafia Design
Hardscape installed by Krugel Cobbles


 Proven Winners
Abundant dark purple flowers against a backdrop of glossy green foliage, InSpired™ Lilac is a powerhouse of graceful beauty. In milder climates, it is possible to train into a unique, long blooming patio tree. Flowers are fragrant and sterile. Blooms mid-summer into fall on new wood. Attracts butterflies and hummingbirds. Deer resistant. Prune late winter/early spring. Prefers well-drained soils. 4-10' (1.2-3.0m) tall and wide. Full sun. USDA Zone 4.

 Ollin Stone
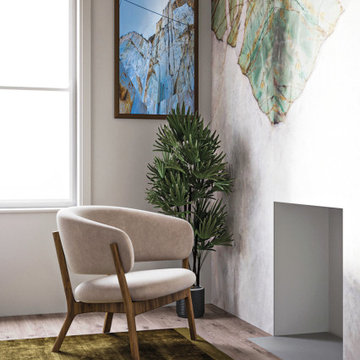
Like light breaking through somber clouds, the almost translucent green Quartzite imposes its presence on the gray layered background. The invasion of color could make this stone a work of art. 2CM Quartzite Slabs w/ Polished Finish

 C.E. Pontz Sons
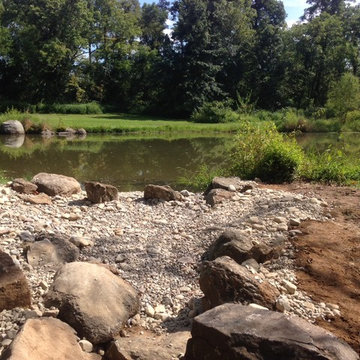
This Farm Pond Renovation in York, PA included removal of the existing land bridge at the back side of the pond that was blocking the stream water flow and also clearing the aquatic weed and other invasive plants from the stream to allow for a better water flow to the ponds edge. We snaked the existing overflow pipe and attempted to clear it of any debris blocking the flow of water. For the new overflow we cleared the existing embankment and excavated a swale at the edge of the pond and created a natural looking stream overflow similar to one we would create in a typical backyard pond or water feature. This was done to prevent and stabilize the eroding bank along the pond edge. Also installed was a large scale pond aerator and aeration system to aide in the overall health and clarity of the pond.



 Le jardinet
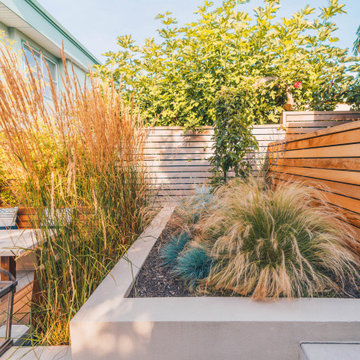
feathery foliage of bronze fennel
Le jardinet
This is an example of a traditional landscaping in Seattle.
This is an example of a traditional landscaping in Seattle.

 The Cultural Landscape Foundation
Saturday, August 8, 9:00 to 10:30am | Aspen | DBX3 by Sheri Sanzone and Christine Shine of Bluegreen
A modern residential community with a storied past, the Double Bar X Ranch is steeped in the rich history of Colorado’s mining and agrarian roots. Today the site of a contemporary, ranch-inspired community, this rustic landscape was once part of the largest silver-producing mining district in the U.S. It later supported an array of intensive, agricultural activities. From the gentle rise of tilled-rubble walls and the patterning of open meadow, to the remnants of sculpted earthworks, evidence of the site’s prior use abounds. Winding foot trails allow visitors to experience panoramic views of the timbered landscape and structural features reminiscent of the historic ranch, including the large, wooden water trough that serves as a central focal point of the property. The design of the current landscape celebrates this juxtaposition of past and present; it revels in its contemporary context while embracing a historically minded design intent and honoring its latent history through selected materials and textures. The result of this mindful effort is an expression of thoughtful transition from the bygone, ranch of yesterday to a modern-day interpretation of the agrarian homestead.
Photo by Jason Dewey Photography, courtesy Bluegreen
 Design Loft Company

Bathroom - small contemporary 3/4 green tile and glass tile limestone floor bathroom idea in San Francisco with an integrated sink, flat-panel cabinets, dark wood cabinets, glass countertops, a one-piece toilet, green walls and a hinged shower door
28