
Search results for "Inventory" in Home Design Ideas

 Deborah Martin Designs
Techo-Bloc pavers are laid surrounding the in-ground pool.
Photographer: Darren Setlow
Inspiration for a small transitional backyard stone and rectangular natural pool fountain remodel in New York
Inspiration for a small transitional backyard stone and rectangular natural pool fountain remodel in New York
 Addhouse
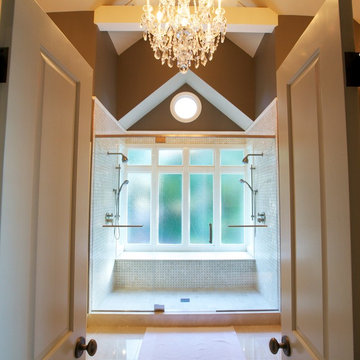
Double shower in bay window. The bench is cantilevered out over the exterior wall below.
Design, color scheme, lighting, and installation by Addhouse.
Photo by Monkeyboy Productions
 Closet Factory
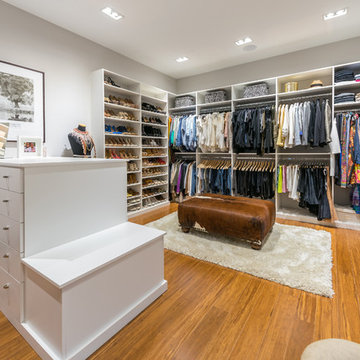
Stylish Walk-in Closet
3/4” white melamine with no backing.
"I went to their former residence, measured the inventory and designed the closet around that. Client wanted to place they grandmother old sewing machine table under the window." - Designer Ignez Simoes from Closet Factory Miami
Photo by Zoltan Photography
Find the right local pro for your project
 Red House Staging
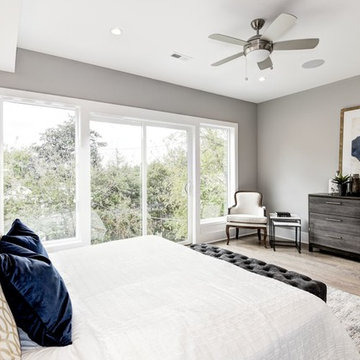
Mid-sized transitional master medium tone wood floor and brown floor bedroom photo in DC Metro with gray walls and no fireplace
 Nicole Arnold Interiors
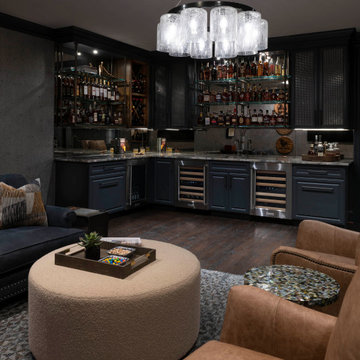
We had a ball turning an “original garage turned media room” into a dreamy bourbon lounge for our special clients. The extensive bourbon collection deserved all the best highlights including custom bistro shelving, ambient lighting and both beautiful and functional cabinetry. The vibe is moody and mysterious and the finishes are sophisticated. Cork metallic wallpaper, deep hued paint and the quartzite countertops, which immediately draw the eye with their beauty, all culminate to this amazingly relaxing space that make one want to put up their feet, light a cigar and enjoy a fine pour. The traditionally inspired furnishings keep the room cozy and comfortable, and ever so plush. The lounge and its adjacent bathroom were designed with masculine inspired finishes and speaks to the client’s love for music. The powder bath on the other side of the home is a jewel box of a room with a custom mural and vanity, dancing crystal lights and a pink lacquered ceiling. The two distinctly different spaces delivered exactly what each spouse was hoping for!
 Design Inside - Chicago
Bill Cherne, Design Inside

Small transitional gender-neutral nursery photo in Chicago with gray walls
Small transitional gender-neutral nursery photo in Chicago with gray walls
 84 Lumber Company
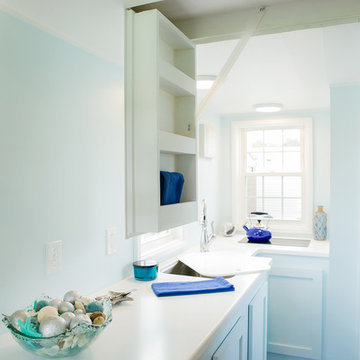
Our Custom Millwork shops can grind custom knives to match historic restoration profiles or produce a one-of-a-kind barn door to match your unique style. Our inventory of domestic and imported hardwoods and large network of suppliers allow us to process orders quickly and efficiently.
 TRUE TO FORM DESIGN

This is the ultimate In-Home Lounge for chilling out in impressive style. The look is 'Current' utilizing our hi-tech shop machinery to mill the white satin painted wavy relief panels in 2 different scales. I wanted to create an upbeat atmosphere with the well balanced pattern mixed with Espresso stained Rift Cut Oak and polished glass. The peninsula bar houses extra storage as well as the Led lite hip-wall for the seating. Two TV's to give a "Night out" feel for good energy but not overpowering in size. For projects of this caliber Perlick stainless beer dispenser and appliances was the natural choice accented by a Kohler trough sink and Contemporary faucet. For added convenience there are 2 interior liquor drawers to replenish inventory. To help frame the space some paneling with subtle relief and up-lite LED display shelves. The bar stools where meant to be simple and as transparent as possible to not clutter the design.

 Interiors by Popov
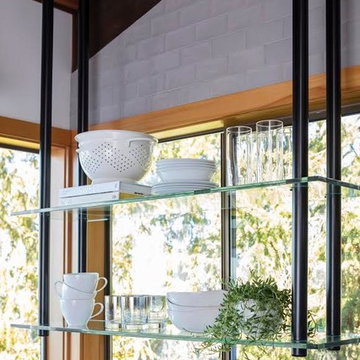
When we drove out to Mukilteo for our initial consultation, we immediately fell in love with this house. With its tall ceilings, eclectic mix of wood, glass and steel, and gorgeous view of the Puget Sound, we quickly nicknamed this project "The Mukilteo Gem". Our client, a cook and baker, did not like her existing kitchen. The main points of issue were short runs of available counter tops, lack of storage and shortage of light. So, we were called in to implement some big, bold ideas into a small footprint kitchen with big potential. We completely changed the layout of the room by creating a tall, built-in storage wall and a continuous u-shape counter top. Early in the project, we took inventory of every item our clients wanted to store in the kitchen and ensured that every spoon, gadget, or bowl would have a dedicated "home" in their new kitchen. The finishes were meticulously selected to ensure continuity throughout the house. We also played with the color scheme to achieve a bold yet natural feel.This kitchen is a prime example of how color can be used to both make a statement and project peace and balance simultaneously. While busy at work on our client's kitchen improvement, we also updated the entry and gave the homeowner a modern laundry room with triple the storage space they originally had.
End result: ecstatic clients and a very happy design team. That's what we call a big success!
John Granen.
 84 Lumber Company
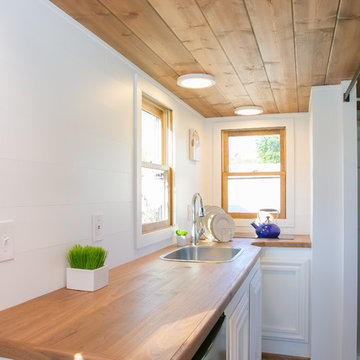
Our Custom Millwork shops can grind custom knives to match historic restoration profiles or produce a one-of-a-kind barn door to match your unique style. Our inventory of domestic and imported hardwoods and large network of suppliers allow us to process orders quickly and efficiently.
 ADŌR Homes

Transitional l-shaped medium tone wood floor eat-in kitchen photo in Minneapolis with a double-bowl sink, glass-front cabinets, white cabinets, granite countertops, beige backsplash, stone tile backsplash, stainless steel appliances and an island
 Teakwood Builders, Inc.
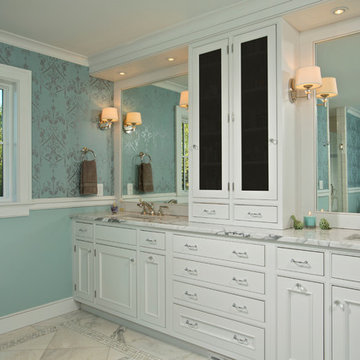
Here, enough millwork drawers to hold the inventory of a dry goods store.
Scott Bergmann Photography
Example of a cottage master white tile marble floor bathroom design in Boston with an undermount sink, beaded inset cabinets, white cabinets, marble countertops and blue walls
Example of a cottage master white tile marble floor bathroom design in Boston with an undermount sink, beaded inset cabinets, white cabinets, marble countertops and blue walls
 The Masonry Center, Inc.

Photo features Creekwood, Maple Lake in 6x36 | Additional colors available: Birch Stream, Ash River and Walnut Brook
As a wholesale importer and distributor of tile, brick, and stone, we maintain a significant inventory to supply dealers, designers, architects, and tile setters. Although we only sell to the trade, our showroom is open to the public for product selection.
We have five showrooms in the Northwest and are the premier tile distributor for Idaho, Montana, Wyoming, and Eastern Washington. Our corporate branch is located in Boise, Idaho.
 Hampton Redesign
Unique Exposure Photography
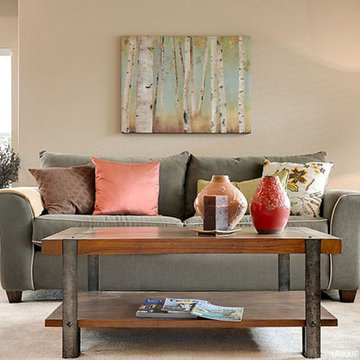
Inspiration for a mid-sized transitional open concept carpeted family room remodel in Dallas with a tv stand and beige walls
Inspiration for a mid-sized transitional open concept carpeted family room remodel in Dallas with a tv stand and beige walls

 Barn Pros
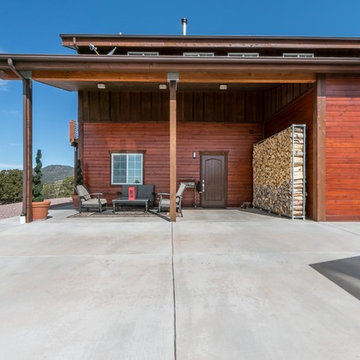
This off-grid mountain barn home located in the heart of the Rockies sits at 7,500 feet and has expansive, beautiful views of the foothills below. The model is a Barn Pros 36 ft. x 36 ft. Denali barn apartment with a partially enclosed shed roof on one side for outdoor seating and entertainment area. The deck off the back of the building is smaller than the standard 12 ft. x 12 ft. deck included in the Denali package. Roll-up garage doors like the one shown at the front of the home are an add-on option for nearly any Barn Pros kit.
Inside, the finish is decidedly rustic modern where sheetrock walls contrast handsomely with the exposed posts and beams throughout the space. The owners incorporated garage parking, laundry, kitchenette with wood-burning stove oven, bathroom, workout area and a pool table all on the first floor. The upper level houses the main living space where contemporary décor and finished are combined with natural wood flooring and those same exposed posts and beams. Lots of natural light fills the space from the 18 ft. vaulted ceilings, dormer windows and French doors off the living room. The owners added a partial loft for additional sleeping and a functional storage area.
 Astrid Gaiser Garden Design, LLC
Astrid Gaiser Garden Design
Photo Credit: Steve Dalal
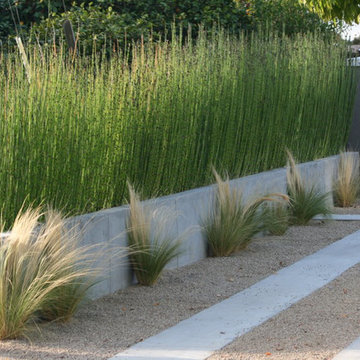
Photo of a modern landscaping in San Francisco.
Photo of a modern landscaping in San Francisco.
 Jaggar Construction
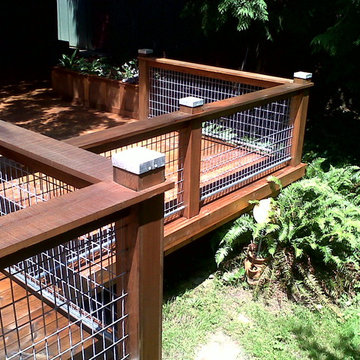
This unique deck design is built with Western Red Cedar and has 1/4" horse panel fencing with 5/4"x6" top as railing. Under the top rail is a rope light tucked between two 1x4's that creates character at night. The posts are capped with slate and an aluminum band.
 Triton Stone
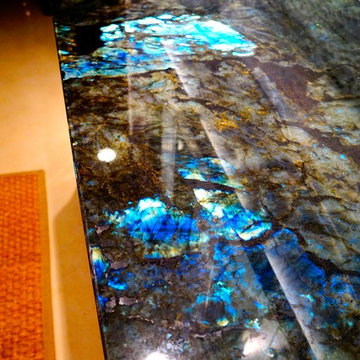
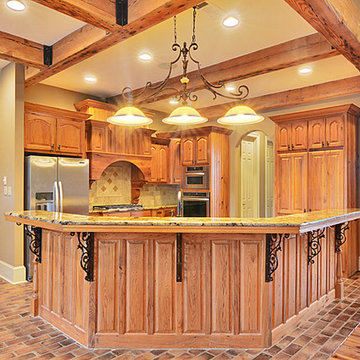
3cm Golden Crystal granite, c-tech sink
Example of a mountain style kitchen design in New Orleans with granite countertops
Example of a mountain style kitchen design in New Orleans with granite countertops
28