
Search results for "Inventory" in Home Design Ideas

 Rocky Mountain Homes/Rocky Mountain Log Homes
Mid-sized mountain style side yard stone patio kitchen photo in Other with a roof extension

 Tier1 Group, LLC
Twist Tours
Large trendy gender-neutral porcelain tile and brown floor walk-in closet photo in Austin with gray cabinets
Large trendy gender-neutral porcelain tile and brown floor walk-in closet photo in Austin with gray cabinets

Find the right local pro for your project


 The Halifax Cabinetry Company Ltd.
Our clients sat down with Monique Teniere from Halifax Cabinetry to discuss their vision of a western style bar they wanted for their basement entertainment area. After conversations with the clients and taking inventory of the barn board they had purchased, Monique created design drawings that would then be brought to life by the skilled craftsmen of Halifax Cabinetry.

 Bussell Interiors
Larry Kantor
Inspiration for a mid-sized rustic l-shaped medium tone wood floor open concept kitchen remodel in Phoenix with a double-bowl sink, recessed-panel cabinets, dark wood cabinets, concrete countertops, gray backsplash, stone tile backsplash, paneled appliances and an island
Inspiration for a mid-sized rustic l-shaped medium tone wood floor open concept kitchen remodel in Phoenix with a double-bowl sink, recessed-panel cabinets, dark wood cabinets, concrete countertops, gray backsplash, stone tile backsplash, paneled appliances and an island
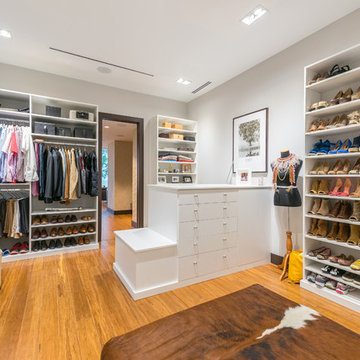
 Closet Factory
Stylish Walk-in Closet
3/4” white melamine with no backing.
"I went to their former residence, measured the inventory and designed the closet around that. Client wanted to place they grandmother old sewing machine table under the window." - Designer Ignez Simoes of Closet Factory Miami
Photo by Zoltan Photography
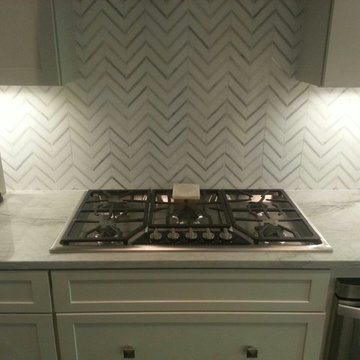
 Triton Stone
3cm Sea Pearl Quartzite, Contractor: Protocol Construction
Example of a trendy kitchen design in New Orleans with shaker cabinets, quartzite countertops, white backsplash, stone tile backsplash and stainless steel appliances
Example of a trendy kitchen design in New Orleans with shaker cabinets, quartzite countertops, white backsplash, stone tile backsplash and stainless steel appliances


 Everything Home
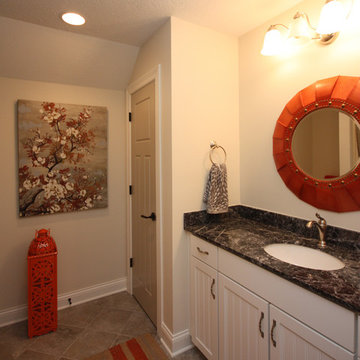
A custom fireplace is the visual focus of this craftsman style home's living room while the U-shaped kitchen and elegant bedroom showcase gorgeous pendant lights.
Project completed by Wendy Langston's Everything Home interior design firm, which serves Carmel, Zionsville, Fishers, Westfield, Noblesville, and Indianapolis.
For more about Everything Home, click here: https://everythinghomedesigns.com/
 Olde Wood Ltd.
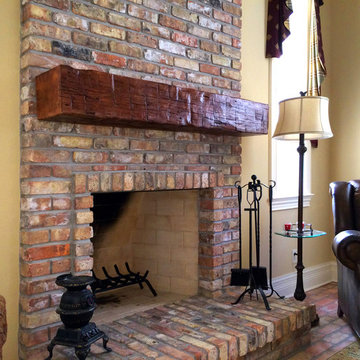
 Our wooden fireplace mantels will be custom-cut to your specified length, surface de-nailed, treated for insects, pressure washed and kiln dried to ensure durability and sustainability. Every reclaimed beam is an organically unique structure, please contact one of our representatives to specify desired width and surface grade.
Our vast inventory lets you hand select the best piece for your space, then choose the surface type you prefer, including heavy or bold characteristics, smooth sides or special features. Our antique timbers are normally shipped as raw pieces, but we also offer a natural wax finish if you prefer a softer look.
 Tracey Stephens Design, LLC

The in-law suite kitchen could only be in a small corner of the basement. The kitchen design started with the question: how small can this kitchen be? The compact layout was designed to provide generous counter space, comfortable walking clearances, and abundant storage. The bold colors and fun patterns anchored by the warmth of the dark wood flooring create a happy and invigorating space.
SQUARE FEET: 140
 ANN SACKS
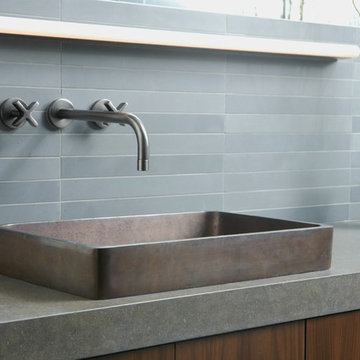
ANN SACKS Luxor Grey 1-3/4" x 17" limestone field in honed finish with KALLISTA trinidad decorative vessel in traditional bronze and One wall-mounted basin faucet set with 10-1/8" spout and cross handles

 W and W Builders Group Inc.

Garage Conversion (ADU)
We actually specialize at garage conversion projects,
We handle all the stages involves- plans/permits, design and construction.
Adding ADU raise your house value, your allowed to add up to 1200sf of living space which will produce you a great second income and will cover your project expenses.
Please feel free to take a look at our photos gallery of some of our work.
We offer competitive prices with the best quality, free 3D design -to help you be sure on what you like and around the clock customer care by our project managers.
We will help you choose the best design that will fit exactly to your needs, take you to our show-rooms with some of the best materials inventory you can find today. (Low, middle and high end )
This project located at Mountain View, custom modern design, high ceilings, flat-panel custom kitchen cabinets, walking shower, laminate flooring, LED lights, custom windows..
 Laura Lee Home

A trio of authentic port holes from a salvaged ship reflect the maps of the world wallpaper. The warm wood dresser is timeless and provides ample storage.
 The Masonry Center, Inc.

Photo features Historic Bridge, Upper Ferry in 6x36 | Additional colors available: Old Hollow, Banks Bridge and Old Forge
As a wholesale importer and distributor of tile, brick, and stone, we maintain a significant inventory to supply dealers, designers, architects, and tile setters. Although we only sell to the trade, our showroom is open to the public for product selection.
We have five showrooms in the Northwest and are the premier tile distributor for Idaho, Montana, Wyoming, and Eastern Washington. Our corporate branch is located in Boise, Idaho.
 Wine Pegs

The wine cooler was created to resemble something found in a modern restaurant, with accents of warm walnut, steel and glass blending seamlessly with the home’s finishings. The modern wine cooler makes an impressive addition to the entrance area of this waterfront home, offering easy access to the wine collection from all living and dining areas.
The modern Nek Rite system used allows the wine bottles to be stored horizontally to showcase the labels, simplifying inventory
maintenance. The cooler is 83 cubic feet and has capacity for 264 bottles. The CellarPro 1800 XTS chiller was chosen to allow the wine collection to be stored at a cooler temperature than the surrounding spaces of the home.
Buy wine pegs online: www.winepegs.com
Photography by James Stockhorst / Development by KBC Developments
 User
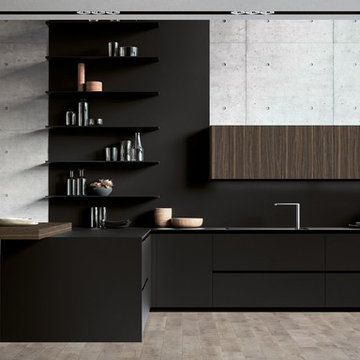
UserHuge trendy l-shaped light wood floor and beige floor open concept kitchen photo in San Francisco with a drop-in sink, flat-panel cabinets, black cabinets, solid surface countertops, black backsplash, stone slab backsplash, paneled appliances, no island and black countertops
 W and W Builders Group Inc.
Garage Conversion (ADU)
We actually specialize at garage conversion projects,
We handle all the stages involves- plans/permits, design and construction.
Adding ADU raise your house value, your allowed to add up to 1200sf of living space which will produce you a great second income and will cover your project expenses.
Please feel free to take a look at our photos gallery of some of our work.
We offer competitive prices with the best quality, free 3D design -to help you be sure on what you like and around the clock customer care by our project managers.
We will help you choose the best design that will fit exactly to your needs, take you to our show-rooms with some of the best materials inventory you can find today. (Low, middle and high end )
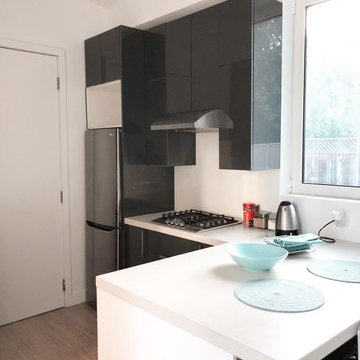
This project located at Mountain View, custom modern design, high ceilings, flat-panel custom kitchen cabinets, walking shower, laminate flooring, LED lights, custom windows..
29