
Search results for "Inventory" in Home Design Ideas
 User
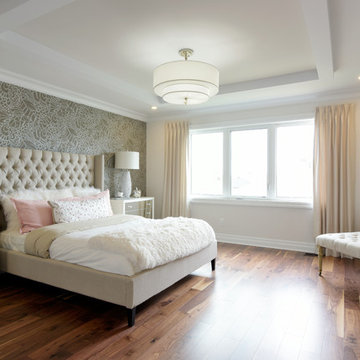
UserThe Killarney
Built for entertaining, the Killarney's main floor boasts 9' ceilings and an impressive gourmet kitchen, opening into a formal living and dining room. One level up, there is a family room, which opens up to a large, covered balcony. Downstairs, the finished walkout basement features an entire floor of possibilities. This spacious home offers 3 and 4 bedroom plans.
 Schumacher Homes
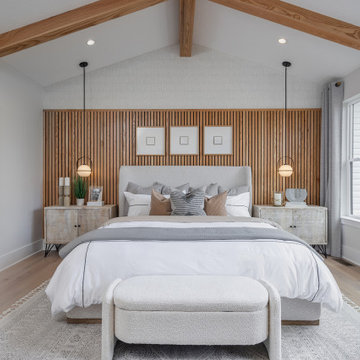
Built by Schumacher Homes, America's Largest Custom Home Builder, this stunning Santa Barbara Coastal in Ravenna, Ohio, effortlessly balances classic-inspired architectural details with modern design elements. It is no wonder the Santa Barbara floor plan is a homeowner favorite, engineered with an open-concept layout that naturally keeps the entire family connected. The main living zone features a dramatic flat-peak cathedral ceiling stretching across both the great room and kitchen, adding an incredibly spacious, light-filled, and airy volume to the home's core. Designed for culinary efficiency, the kitchen boasts a massive walk-in pantry with a window, flooding the storage space with natural light so checking inventory before making a grocery list is completely effortless. Just off the main living area, an adaptive flex room stands open to your interpretation—easily functioning as a sophisticated formal dining room, private flexible home office, music room, or children's playroom depending on your lifestyle needs.
The thoughtful architecture acts as a private sanctuary when it is time to unwind, showcasing a secluded owner's retreat that shines with premium interior lighting and its own elegant cathedral ceilings. Prioritizing ultimate convenience and daily flow, the suite features a highly innovative layout: a direct laundry room pass-through door connecting the main laundry room straight into the owner's expansive walk-in closet. Completing this primary oasis, the deluxe owner's bath is beautifully appointed with a custom tile shower and dual vanities, creating a spa-like, get-away-from-it-all retreat right at home.
 Rochelle Cote Interior Design
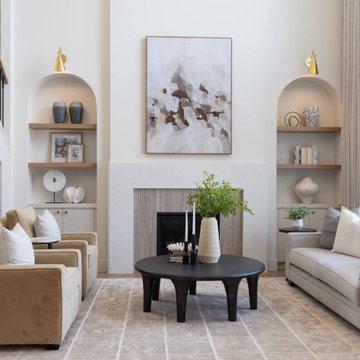

From our perspective at Rochelle Cote Interior Design, this Homes By Us showhome in Aspen Estates, SW Calgary, is a transitional family home with an upscale yet welcoming feel. Collaborating closely with Homes By Us, we focused on thoughtful details, beginning with the elegant arched breakfast nook that becomes a standout architectural feature. The kitchen, crafted by The Cabinet Company, balances warmth and sophistication with a striking island in Sherwin Williams Roycroft Bronze Green SW2846 and perimeter cabinetry in rift white oak, perfectly matched to the Divine Flooring Pied À Terre Goutte D’Or hardwood for a seamless flow.
Drapery by Creations by Casablanca softens the spaces and adds tailored polish. We are especially proud of the furniture and accessorizing, blending quality inventory pieces with select new items to give the home a refreshed, layered look that feels both curated and comfortable. Every room is designed for real family living without sacrificing style, and we truly love partnering with Homes By Us to bring this level of livable luxury to life.
Find the right local pro for your project
 Crimson Park Design
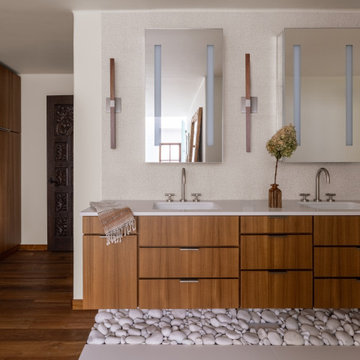
All teak casework is custom designed in-house. The countertop is Lapitec. In order to create enough storage for the vanity and linen cabinet, the homeowners were asked to create an inventory of what they wanted to have stored. Everything has its place, plus extra room for future expansion.
 Simply Splendid Photography and Home Staging
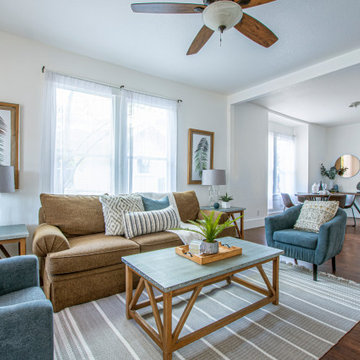
Transitional dark wood floor and brown floor living room photo in Austin with white walls
 Dream Coast Builders
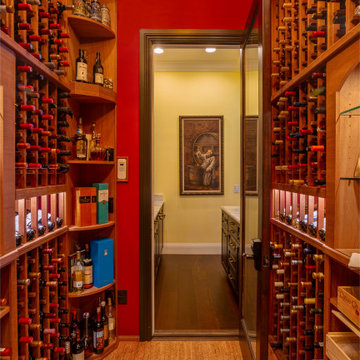
This dedicated wine cellar features floor-to-ceiling custom racking constructed from richly stained hardwood, accommodating a high-capacity collection across horizontal and angled bottle storage formats. Individual cubbies are designed for standard 750ml bottles, while select vertical shelving units allow for oversized formats, boxed spirits, and decorative decanters.
The flooring is finished in cork tile—chosen for its temperature-insulating and vibration-dampening properties—complementing the cellar's natural wood tones. Overhead, the slatted ceiling integrates hidden climate control vents for maintaining consistent humidity and temperature. A frameless glass door with wood trim separates the wine room from the adjacent butler’s pantry, which features stone countertops and additional cabinet storage for glassware and service accessories. Accent lighting is recessed above select racks, highlighting vintage labels and bottle necks without exposing inventory to direct light. Wall tones contrast deep red with neutral transitional hues, creating visual depth within this collector-grade storage environment.
 J.Thomas Kitchens

Transitional Kitchen with expansive island, large beverage area. custom refrigerator panels, white wood hood, concrete counter tops
Inspiration for a large transitional light wood floor and white floor kitchen/dining room combo remodel in New York
Inspiration for a large transitional light wood floor and white floor kitchen/dining room combo remodel in New York
 Schumacher Homes
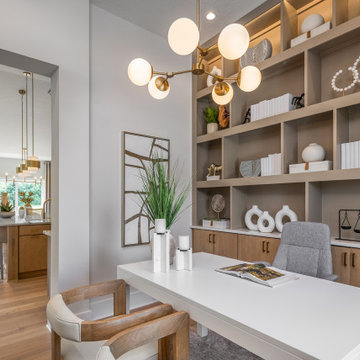
Built by Schumacher Homes, America's Largest Custom Home Builder, this stunning Santa Barbara Coastal in Ravenna, Ohio, effortlessly balances classic-inspired architectural details with modern design elements. It is no wonder the Santa Barbara floor plan is a homeowner favorite, engineered with an open-concept layout that naturally keeps the entire family connected. The main living zone features a dramatic flat-peak cathedral ceiling stretching across both the great room and kitchen, adding an incredibly spacious, light-filled, and airy volume to the home's core. Designed for culinary efficiency, the kitchen boasts a massive walk-in pantry with a window, flooding the storage space with natural light so checking inventory before making a grocery list is completely effortless. Just off the main living area, an adaptive flex room stands open to your interpretation—easily functioning as a sophisticated formal dining room, private flexible home office, music room, or children's playroom depending on your lifestyle needs.
The thoughtful architecture acts as a private sanctuary when it is time to unwind, showcasing a secluded owner's retreat that shines with premium interior lighting and its own elegant cathedral ceilings. Prioritizing ultimate convenience and daily flow, the suite features a highly innovative layout: a direct laundry room pass-through door connecting the main laundry room straight into the owner's expansive walk-in closet. Completing this primary oasis, the deluxe owner's bath is beautifully appointed with a custom tile shower and dual vanities, creating a spa-like, get-away-from-it-all retreat right at home.

 Sunday Home Interiors
Functionality is key on this wall of a client's laundry room/mudroom. The row of hooks provide a perfect way to keep coats, scarves and even backpacks off of the floor. The unique woven baskets are the perfect size to house multiple pairs of shoes to keep the space neat and tidy. The large wooden mirror is functional, rustic and a nice to way to reflect even more light into the space.

 Rehme Steel Windows & Doors
Rehme Steel Windows & Doors
Don B. McDonald, Architect
TMD Builders
Thomas McConnell Photography
Inspiration for a rustic backyard patio remodel in Austin with a roof extension
Inspiration for a rustic backyard patio remodel in Austin with a roof extension

 O’Hara Interiors
Martha O’Hara Interiors, Interior Design & Photo Styling | John Kraemer & Sons, Builder | Troy Thies, Photography | Ben Nelson, Designer | Please Note: All “related,” “similar,” and “sponsored” products tagged or listed by Houzz are not actual products pictured. They have not been approved by Martha O’Hara Interiors nor any of the professionals credited. For info about our work: design@oharainteriors.com

 Laura Burton Interiors
Erin Holsonback - anindoorlady.com
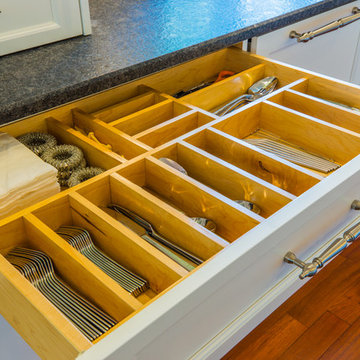

Inspiration for a large transitional u-shaped porcelain tile open concept kitchen remodel in Austin with an undermount sink, shaker cabinets, white cabinets, stainless steel appliances, two islands, solid surface countertops, gray backsplash and glass tile backsplash
Inspiration for a large transitional u-shaped porcelain tile open concept kitchen remodel in Austin with an undermount sink, shaker cabinets, white cabinets, stainless steel appliances, two islands, solid surface countertops, gray backsplash and glass tile backsplash
 Simplicity Design Services
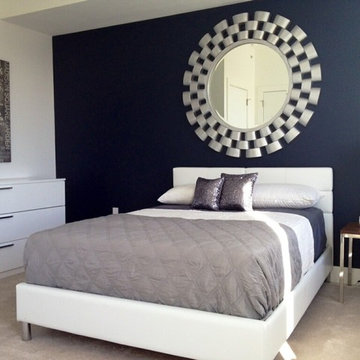
This navy accent wall, accessorized and balanced with silver, creates a beautiful backdrop for a contemporary platform bed.
Bedroom - small contemporary guest carpeted bedroom idea in Philadelphia with blue walls
Bedroom - small contemporary guest carpeted bedroom idea in Philadelphia with blue walls
 Soda Pop Design Inc.
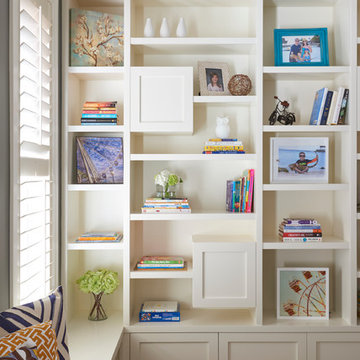
Custom design by Cynthia Soda of Soda Pop Design Inc.
Example of a mid-sized transitional enclosed medium tone wood floor living room design in Toronto with gray walls, no fireplace and no tv
Example of a mid-sized transitional enclosed medium tone wood floor living room design in Toronto with gray walls, no fireplace and no tv
 Kimball Modern Design + Interiors
Inspiration for a modern l-shaped light wood floor open concept kitchen remodel in Denver with a farmhouse sink, shaker cabinets, green cabinets, quartzite countertops, white backsplash, ceramic backsplash, stainless steel appliances, an island and white countertops
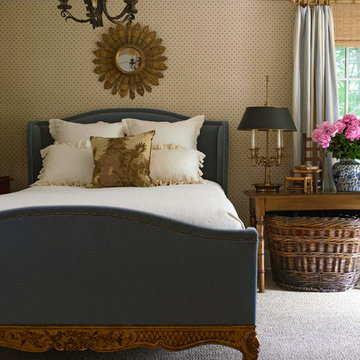
 Susan Anthony Interiors
Photo by Ellen McDermott
Bedroom - mid-sized cottage master carpeted bedroom idea in New York
Bedroom - mid-sized cottage master carpeted bedroom idea in New York
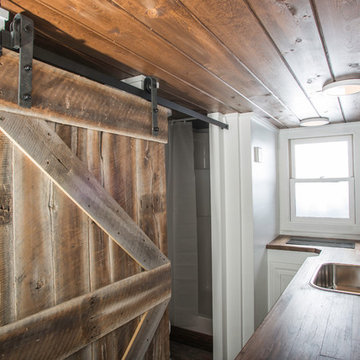
 84 Lumber Company
Our Custom Millwork shops can grind custom knives to match historic restoration profiles or produce a one-of-a-kind barn door to match your unique style. Our inventory of domestic and imported hardwoods and large network of suppliers allow us to process orders quickly and efficiently.

 transFORM Home
Essential kitchen products are more easily accessible with transFORM’s custom designed pantries. Your favorite foods are neatly stored in this pantry that features pull-out cabinets, pull-out chrome racks and solid woven wicker baskets. Items like fruits and bagged goods are stored in pull-out chrome racks to help make items more visible. In addition, making inventory of items like hand towel and cleaning products are easier when replacement is needed. Wicker baskets provide a great storage place for small items like coffee, dog treats and cutting boards. transFORM designed a variety of shelf depths for this pantry to accommodate an assortment of items and create an engaging appearance. Shallow and tapered shelves allow boxed goods and sparkling wines to be neatly placed and visible on the top shelves.
The staging and display area creates a convenient place to serve small food items, stage snacks and flip through recipe books. Tins and jars are easier to locate and arrange with this pantry’s seamless sliding pull-out organizers. The deep vertical storage trays organize canned goods and provide simple reach-in access to a large collection of spices. Ideally designed to increase storage, this pantry makes planning and preparing meals quick and easy to accommodate your busy lifestyle.
This deluxe pantry from transFORM is just an example of the custom designs we produce at transFORM everyday. If you have a smaller or larger space, transFORM will create a unique design customized to your home and your lifestyle.
25