
Search results for "Inviting vibrant" in Home Design Ideas
 Archimple LLC
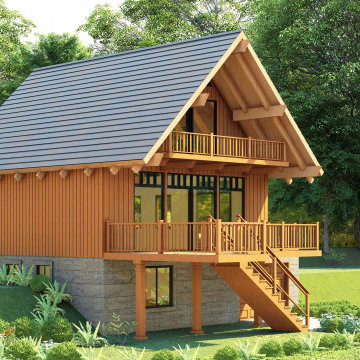
The cottage house architecture embodies lightness, airiness, and vibrant colors, drawing inspiration from both tiny bungalow and farmhouse styles. Perfect for year-round living, it features a welcoming porch supported by four tapered columns, adding to its charm. Key features include shingled walls, sidewalls, asphalt dormer roofs, and bay windows. At the front, there are two-car garages with a multifunctional workshop and an inviting screened porch. Inside, the main floor hosts a bedroom, a bathroom, a formal dining room with a fireplace, a kitchen, and a cozy breakfast nook with butler cupboards. A deck on the right side offers a perfect spot to admire the surroundings and changing weather. Each bedroom comes equipped with a walk-in closet, a bathroom, mechanical space, and ample storage. With its picturesque allure, mesmerizing aesthetics, and practical layout, this cottage house provides a supportive and comfortable living environment.

 Amy Troute Inspired Interior Design
We were thrilled at the opportunity to furnish this beautiful home top to bottom for a young, vibrant couple who have lived around the world and were ready to make a home in Portland. Incredible custom area rugs and curated furnishings fill spaces that are composed and creative yet comfortable and inviting. Luxurious wallpapers highlight spaces throughout the home and even the outdoor patios are furnished to impress. A dozen local artists’ original work is displayed throughout the home, bringing unique inspiration to each space. We improved the kitchen with a slab quartz waterfall island, added luxurious heat to the outdoor spaces, and updated the master bath lighting.
Photography by Christopher Dibble
 designs by human.
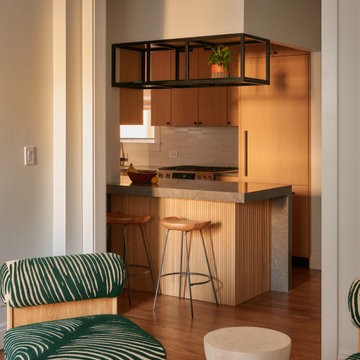
Step into a modern, open-concept living space featuring a warm and inviting kitchen with sleek wooden cabinetry and a contemporary island. This functional design transitions seamlessly into a cozy living area anchored by a stylish Velvet Pamela Accent Chair from Anthropologie, showcasing a unique green and cream striped pattern. The kitchen boasts elegant West Elm Alden Counter Stools, adding a touch of sophisticated mid-century modern charm. Ideal for urban living and design enthusiasts seeking a blend of clean lines, natural materials, and vibrant accents.
Find the right local pro for your project
 D'CASSA
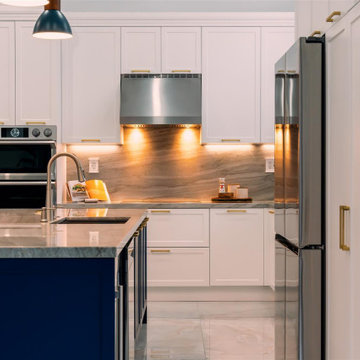
Step into this remarkable kitchen and be prepared to be amazed by the meticulous attention to detail that reflects the client's unique character and style. A standout feature of this project is the captivating blue cabinets, infusing the space with personality and a touch of playfulness. The vibrant hue creates a focal point that demands attention and leaves a lasting impression.
As you explore further, you'll discover the spacious and open island, serving as the heart of this kitchen. Its generous size offers an expansive workspace for cooking and food preparation, while also providing a central gathering spot for loved ones. Picture lively conversations flowing effortlessly around the island, fostering a warm and inviting atmosphere for all.
The seamless integration of functionality and style is a defining characteristic of this kitchen. Thoughtfully selected materials and finishes exude elegance, while the well-planned layout ensures maximum efficiency in daily tasks. From the sleek countertops to the high-end appliances, every element has been carefully curated to enhance both aesthetics and practicality.
 Za Works
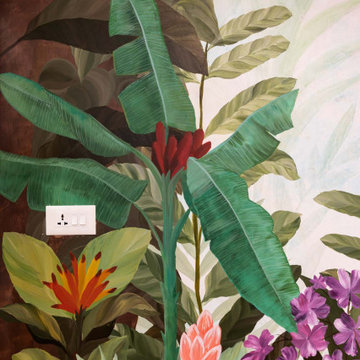
We at ZaWorks pride ourselves in creating unique wall art that truly reflects the vision of the owner. And if ‘blending in but standing out’ is what you strive for in your interior style - you will love our "Tropical Paradise"!
Our tropical paradise mural art was designed to create a welcoming and warm tropical vibe for the entry foyer of a private residence. We believe that art and creativity is not confined by a place, and this project is a great example of that! The goal was to bring the great outdoors in and invigorate the space but with an artistic twist. It was all about creating an inviting atmosphere with a mixture of colours, shapes, and textures. To create the maximalist decor trend, we embraced excess with large doses of leaves, exuberant flowers and plenty of textural elements. We carefully curated the creative design to be vibrant but not too catchy, blending in with the interiors perfectly! We added layers and layers of leaves to create an immersive experience of being in a beautiful tropical jungle.
 DJK Custom Homes
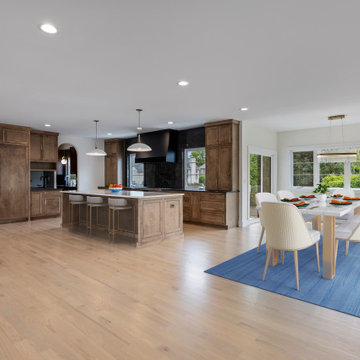
This open-concept kitchen and dining space strikes a perfect balance between warmth and sophistication. Featuring custom natural wood cabinetry, an oversized center island with seating, and a striking black stone backsplash, the kitchen blends classic elements with modern flair. The dining area is bright and airy with large windows, a contemporary chandelier, and crisp white chairs over a bold blue rug—creating a vibrant contrast. Wide-plank light hardwood floors unify the entire space and amplify its open, inviting feel.
 Better Builders
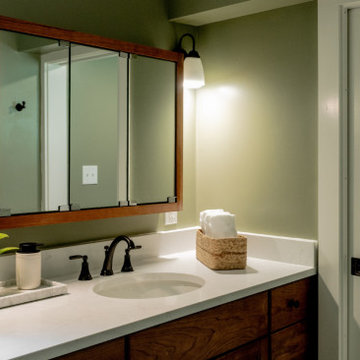
This professional view of the basement bathroom vanity highlights a clean, functional design perfect for a busy family. Part of a Better Builders project in West Seattle, the custom medium wood vanity is topped with a crisp white quartz countertop and features an undermount sink for a seamless, easy-to-clean surface. The vibrant sage green accent wall provides a fresh pop of color, while the matte black widespread faucet and matching hardware reinforce the home's modern aesthetic. The large framed mirror and industrial-style sconces ensure the space remains bright and inviting.

Sponsored
Plain City, OH

The Creative Kitchen Company
Columbus Area Kitchen Remodeling and Refacing Professional
 6th Ave Homes
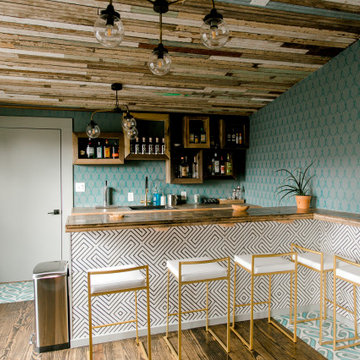
Bring style and functionality to your home office with a built-in bar. Create a space that is both inviting and stylish with classic glass shelves, a single tap kegerator, and vibrant lighting. Enjoy the convenience of having a bar right in your office, while also creating a space that encourages productivity and collaboration.
 Bayside Home Builders
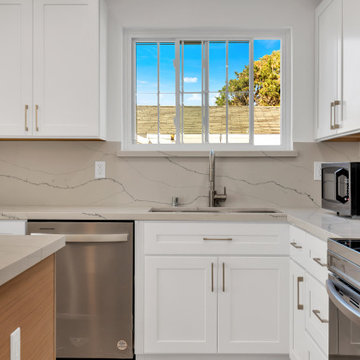
Immerse yourself in the elegance of mid-century modern design, harmoniously blended with contemporary finishes in our latest full home remodel project. The living space now boasts new wood vinyl floors, offering the warmth of timber with the resilience of vinyl, perfect for a vibrant household. The kitchen has been transformed with a stunning combination of oak and white cabinets, complemented by a pristine quartz countertop and backsplash that exude luxury.
The bathroom invites relaxation with a sleek tub-shower combo, set against a backdrop of stylish gray tiles that add depth and texture to the serene space. Every detail is thoughtfully curated to enhance the home's unique character, including its most breathtaking feature: an expansive ocean view that serves as a living artwork, ever-changing and captivating. This home is a testament to timeless style and modern functionality, a true gem among our remodeling endeavors.
 Asheville Home Remodel
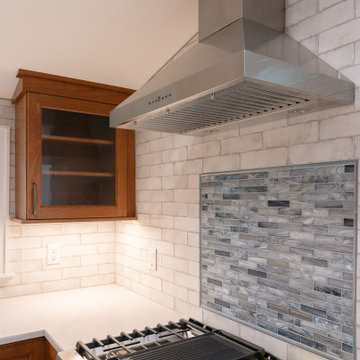
A striking blue tile backsplash creates a bold focal point, adding depth and character to the kitchen. The rich color contrasts beautifully with the sleek stainless steel stove and hood, blending modern elegance with a touch of personality. The reflective surfaces enhance light and space, making the kitchen feel both stylish and inviting. This combination of vibrant tile and metallic finishes brings a perfect balance of warmth and sophistication.
 Straight Line Landscape
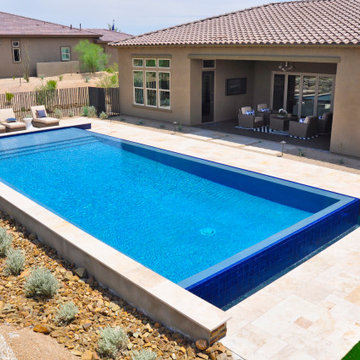
This stunning rectangular pool is a masterpiece of simplicity and elegance. The vibrant blue tiling along the waterline beautifully contrasts with the neutral tones of the surrounding patio. Comfortable sun loungers await on the deck, promising relaxation in the sun-drenched Arizona climate. The pool's crisp, straight lines echo the clean architecture of the home, creating a cohesive and inviting outdoor living space. Delicate landscaping with native plants and the use of natural stone lend an air of understated sophistication to this serene backyard oasis.
 D'CASSA
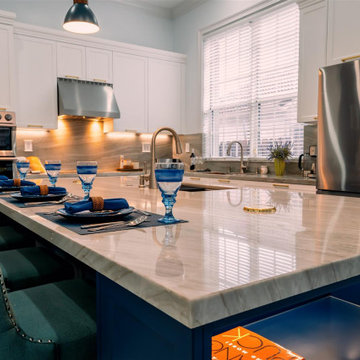
Step into this remarkable kitchen and be prepared to be amazed by the meticulous attention to detail that reflects the client's unique character and style. A standout feature of this project is the captivating blue cabinets, infusing the space with personality and a touch of playfulness. The vibrant hue creates a focal point that demands attention and leaves a lasting impression.
As you explore further, you'll discover the spacious and open island, serving as the heart of this kitchen. Its generous size offers an expansive workspace for cooking and food preparation, while also providing a central gathering spot for loved ones. Picture lively conversations flowing effortlessly around the island, fostering a warm and inviting atmosphere for all.
The seamless integration of functionality and style is a defining characteristic of this kitchen. Thoughtfully selected materials and finishes exude elegance, while the well-planned layout ensures maximum efficiency in daily tasks. From the sleek countertops to the high-end appliances, every element has been carefully curated to enhance both aesthetics and practicality.
 Better Builders
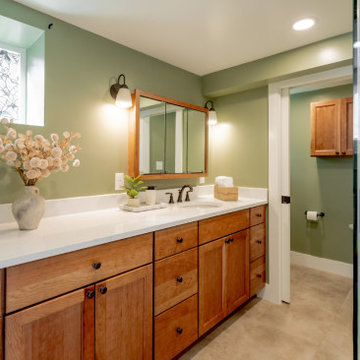
This professional view of the basement bathroom vanity highlights a clean, functional design perfect for a busy family. Part of a Better Builders project in West Seattle, the custom medium wood vanity is topped with a crisp white quartz countertop and features an undermount sink for a seamless, easy-to-clean surface. The vibrant sage green accent wall provides a fresh pop of color, while the matte black widespread faucet and matching hardware reinforce the home's modern aesthetic. The large framed mirror and industrial-style sconces ensure the space remains bright and inviting.

Sponsored
Plain City, OH
The Creative Kitchen Company
Columbus Area Kitchen Remodeling and Refacing Professional
 JayMarc Homes
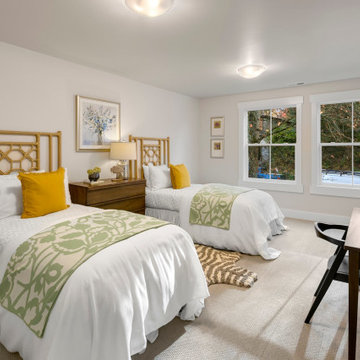
The Ravenwood's Kids Bedroom is a delightful and charming space designed to inspire creativity and imagination. The bamboo bedframe adds a touch of natural warmth and texture, creating a cozy and inviting atmosphere. The white covers on the bed provide a crisp and clean look, allowing the vibrant elements in the room to stand out. The beige carpet offers a soft and comfortable flooring surface, perfect for little ones to play on. A patterned rug adds a playful and lively touch to the room, bringing in pops of color and visual interest. Large windows let in plenty of natural light, creating a bright and cheerful ambiance. To enhance the whimsical feel of the room, a floral bedspread adds a delightful touch of nature and charm. The combination of these elements makes the Ravenwood's Kids Bedroom a perfect haven for creativity and play.
 Amy Troute Inspired Interior Design
We were thrilled at the opportunity to furnish this beautiful home top to bottom for a young, vibrant couple who have lived around the world and were ready to make a home in Portland. Incredible custom area rugs and curated furnishings fill spaces that are composed and creative yet comfortable and inviting. Luxurious wallpapers highlight spaces throughout the home and even the outdoor patios are furnished to impress. A dozen local artists’ original work is displayed throughout the home, bringing unique inspiration to each space. We improved the kitchen with a slab quartz waterfall island, added luxurious heat to the outdoor spaces, and updated the master bath lighting.
Photography by Christopher Dibble
 Russell Outdoor Living + Custom Pools
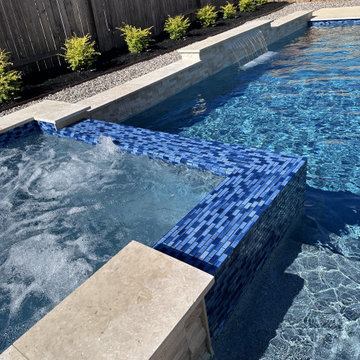
Stepping out onto the cool concrete spray deck in Oyster White, the inviting pool stretches out before you, its raised walls and spa finished in a beautiful tumbled Shell Beach stone that cascades down like a waterfall. Enter the pool via the tanning ledge and peer into the PebbleSheen Aqua Blue interior, the water sparkling a vibrant turquoise against the backdrop of the tumbled stone. A line of Neptune Sky tiles marks the waterline, a crisp band of blue that perfectly complements the cool tones of the pool's interior. The entire scene exudes a sense of tranquility and modern elegance, a welcome escape for a ?️☀️hot summer day. For added convenience, the Patio Cover addition provides a place for guests to mingle or your personal tranquil retreat, just steps out the back door. Perfect!
 Cera Construction
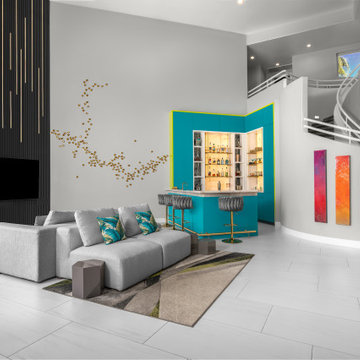
A vibrant modern great room designed around bold architectural elements and custom artistry. The space features a dramatic black slat-wall fireplace with integrated vertical lighting, paired with a sculptural installation of metallic gold accents that create movement across the walls. A custom turquoise back-lit bar becomes a striking focal point, adding both luxury and personality to the room. Soft neutral furnishings, oversized sliders, and layered textures balance the energetic color palette, creating a sophisticated and inviting space perfect for entertaining.

Sponsored
Delaware, OH

Buckeye Basements, Inc.
Central Ohio's Basement Finishing ExpertsBest Of Houzz '13-'21
 iStage Homes
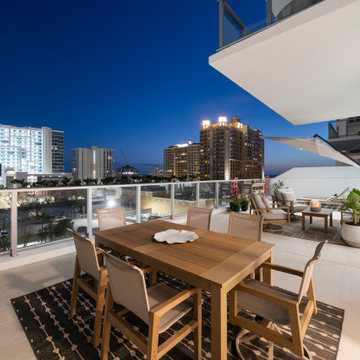
This evening view from the private terrace at Bayso Sarasota showcases the vibrant skyline of downtown Sarasota. Staged by iStage Homes, the outdoor dining area highlights the condo’s expansive balcony and inviting atmosphere for entertaining or relaxing under the city lights. The staging emphasizes the seamless blend of modern architecture, outdoor living, and the sophisticated urban lifestyle Bayso residents enjoy.
 CCdesign Partnerships
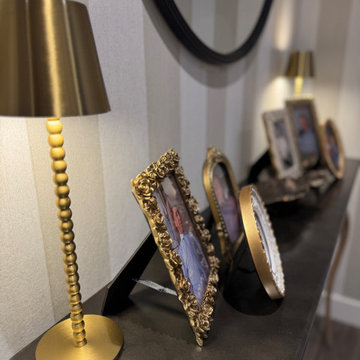
Perched high above Calgary’s vibrant East Village, this condo was designed to reflect the homeowner’s story — layered, personal, and full of meaningful pieces collected over time. The homeowner wanted to create a space that feels authentic, inviting, and connected to her life experiences.
Working collaboratively, we curated furnishings and finishes that balance character with comfort. Each choice integrated treasured items with new elements to enhance functionality, improve visual flow, and express her unique narrative.
The result is a warm, eclectic home where she can work productively, relax fully, and take in sweeping views of the Bow River at the end of each day.
 CCdesign Partnerships
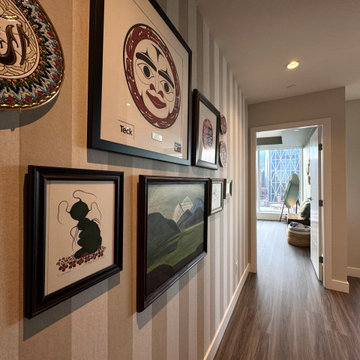
Perched high above Calgary’s vibrant East Village, this condo was designed to reflect the homeowner’s story — layered, personal, and full of meaningful pieces collected over time. The homeowner wanted to create a space that feels authentic, inviting, and connected to her life experiences.
Working collaboratively, we curated furnishings and finishes that balance character with comfort. Each choice integrated treasured items with new elements to enhance functionality, improve visual flow, and express her unique narrative.
The result is a warm, eclectic home where she can work productively, relax fully, and take in sweeping views of the Bow River at the end of each day.
91