
Search results for "Involved removing" in Home Design Ideas
 Rachita
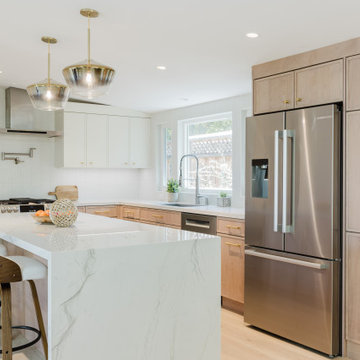
Designed a whole-home remodel that involved removing structural walls to create an open, connected kitchen, living, and dining area. Added skylights and larger windows to bring in natural light. Updated the outdated kitchen, bathrooms, and laundry room with a transitional design style, creating a cohesive, inviting, and functional home.
 Russell A. Hawkinson Landscape Design, Inc
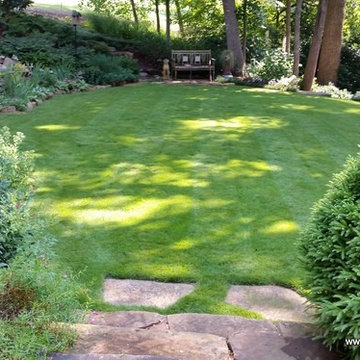
This is a 2 acre homesite in Sandy Springs, Ga. It involved removing a swimming pool, cross tie retaining walls and about an acre of english ivy. This is a garden full of rare plants! A gardeners garden.
Photos by Russell A Hawkinson

 RAMSAY GOURD ARCHITECTS
Jeremy Gantz
This major remodel on Lake Champlain involved removing the roof a simple cape and adding another story, creating a substantial home. The corner turret anchors the building and provides great space for a breakfast room, home office and and artist's studio!
Find the right local pro for your project

 Resort Style New Zealand
This project is based in Sydney, Australia and involved the bespoke design of a special chandelier that the customer could change the colour of from season to season. The drops are removable and the scale and presence is simply stunning. This is a cost effective and luxurious solution that our clients are thrilled with.

 Environs Residential
Joel Mott--imotophoto
Inspiration for a transitional freestanding desk dark wood floor and brown floor study room remodel in Atlanta with gray walls
Inspiration for a transitional freestanding desk dark wood floor and brown floor study room remodel in Atlanta with gray walls
 Universe Wallpaper & Decor
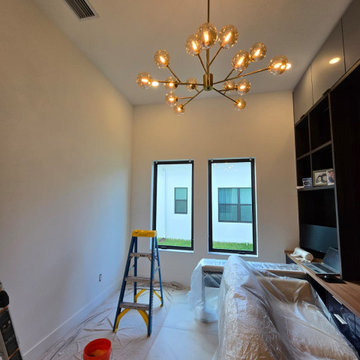
Professional wallpaper installation in Lake Worth, FL. This project involved careful surface preparation, furniture protection, precise measurements, and expert craftsmanship to ensure a flawless finish. Universe Wallpaper specializes in traditional wallpaper, peel-and-stick wallpaper, grasscloth installation, and wallpaper removal throughout South Florida.

 Creative Surfaces Countertops & Tile
This kitchen remodel involved removal of all the kitchen cabinets, countertops and flooring. The new kitchen features Cambria Bellingham countertops with a white farmhouse sink. The backsplash is Katelo, Interceramic Series 3x6 Brite White Subway. The ceramic flooring is Florida Tile, Natura Porcelain Plank Flooring, Nantucket Gray.


 Kitchen Solvers of the Gulf Coast
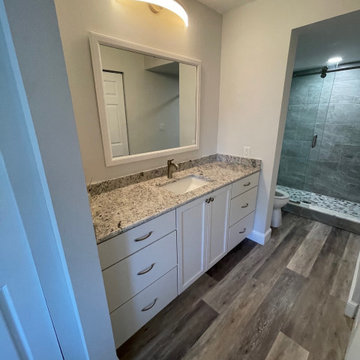
This condo bathroom remodel involved removing all the baseboards, carpeting, tile and removing the wall between the vanity and wet room. New cabinets in the Wyatt door style in Artic White with a slab drawer front were then installed along with a granite countertop in White Ice. To complete the bathroom, a new LVP flooring and baseboards were installed.

 Synergy Design & Construction
A KitchenAid 36” dual fuel range and Zephyr 36” “Essential Europa” wall mount hood turn this Kitchen into a chef’s delight - and everything needed for a busy family!

 User
This smart kitchen renovation in Silver Spring, Maryland, involved removing three walls and a centrally located powder room and a closet. The powder room was relocated into the original closet area, and the patio door moved nearby. The main window was enlarged to create an anchor and focal point for the new kitchen as well as to enhance the view onto the lovely backyard. An angled island keeps the room feeling spacious and open, and a corner pantry was designed so as not to lose precious storage space.

 Jim Hicks Home Improvement
This project involved removing a fiberglass insert shower and a soaking tub and installing a tiled walk in shower, custom double vanity with granite top, porcelain sinks and dual vanity mirrors and lights. The granite used for the vanity top, the cap on the top of the 1/2 wall and the radius corner sheets in the shower was all cut from the same slab of granite. The client was very involved in the design from start to finish and selected all tile, granite and paint colors!
Bob Harper
 Living Small: City & Small Space Consulting
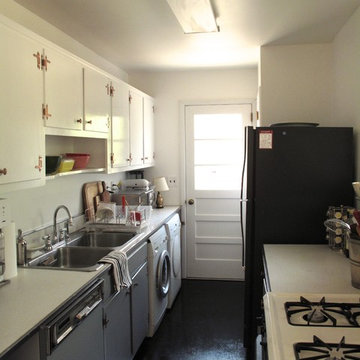
This budget kitchen remodel in a 1970 home completely transformed the space for a few hundred dollars. The project involved sourcing used appliance, refreshing older appliances with paint, rehabbing cabinets (sanding, painting, cleaning hardware, etc.), painting walls and ceiling, removing linoleum flooring and painting floor.

 Cabinets by Trivonna
Photo by Ross Irwin --- The project involved major structural changes and the removal of a wall. The remodel was performed by John Prentice and his crew.


 Design First Builders
Wood cabinets will never go out of style. This kitchen design in a townhome in the city involved removing a wall housing plumbing from the also remodeled Master Bathroom and opening up the space to allow a beautiful flow into the the living and dining area.
 AG Millworks
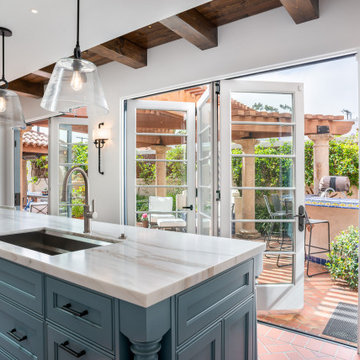
"The biggest challenge, or rather a puzzle, was the structural scope. The existing kitchen had columns approximately 2 feet in from the exterior wall that supported the second story. Our vision required removing and relocating these columns, which involved installing new steel beams, footings, and columns. This allowed us to create a cleaner, rectangular space for the design." Designer, Jeff Hines
 Design First Builders
Wood cabinets will never go out of style. This kitchen design in a townhome in the city involved removing a wall housing plumbing from the also remodeled Master Bathroom and opening up the space to allow a beautiful flow into the the living and dining area.

 Stewart Construction
This kitchen renovation involved removing some dated cabinets and finishes and updating for a more modern look. The products used are Wellborn stained maple cabinets, Cambria quartz countertops, travertine stone backsplash, and porcelain floor tile. LED recessed can lights were also added to brighten the room. We love how this turned out!
 Creative Surfaces Countertops & Tile
This kitchen remodel involved removal of all the kitchen cabinets, countertops and flooring. The new kitchen features Cambria Bellingham countertops with a white farmhouse sink. The backsplash is Katelo, Interceramic Series 3x6 Brite White Subway. The ceramic flooring is Florida Tile, Natura Porcelain Plank Flooring, Nantucket Gray.
 Niko Contracting Inc.
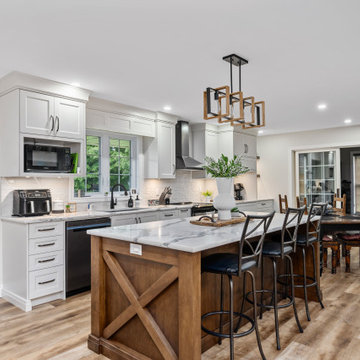
Complete transformation involving wall removal, re-locating rough-ins, new kitchen, flooring, feature wall, and trim/doors.
Inspiration for a large farmhouse single-wall beige floor eat-in kitchen remodel in Toronto with shaker cabinets, white cabinets, quartzite countertops, white backsplash, subway tile backsplash, an island and white countertops
Inspiration for a large farmhouse single-wall beige floor eat-in kitchen remodel in Toronto with shaker cabinets, white cabinets, quartzite countertops, white backsplash, subway tile backsplash, an island and white countertops
 Design First Builders
Wood cabinets will never go out of style. This kitchen design in a townhome in the city involved removing a wall housing plumbing from the also remodeled Master Bathroom and opening up the space to allow a beautiful flow into the the living and dining area.
11