
Search results for "Involved removing" in Home Design Ideas
 Oltean Construction
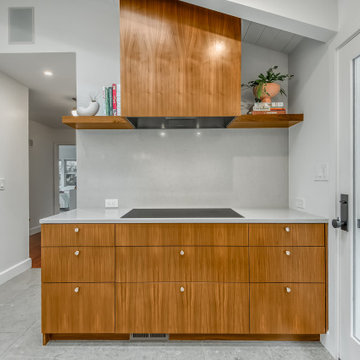
This project involved a full kitchen remodel where the square footage and the locations of previous windows, doors, and kitchen items were changed. The old kitchen and dining room finishes were completely removed and new windows, doors, flooring, custom cabinetry, countertops, paint, appliances, hood, lighting and plumbing fixtures were installed in the kitchen and dining room spaces.
 Renovation Jeannie
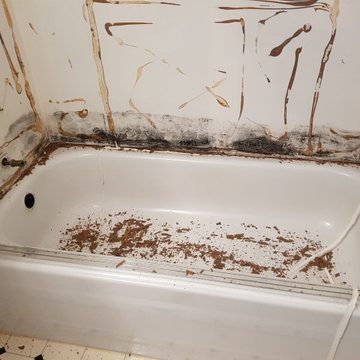
Work in Progress photo -
Demo in bathrooms almost always involves removing moldy, water soaked drywall and this project was no different. This is why we do not recommend glue-on tub surrounds -- as soon as the caulking starts to let go, the drywall behind gets wet and you wind up with this in your walls.
 Deskins Group LLC
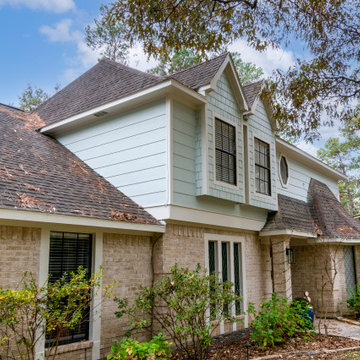
This project involved removing the existing stucco from the front façade and replacing it with Hardie 12" siding and Hardie shake. The straight shake was unavailable so we made had to custom make it. We also repaired the fascia around the house replace the existing fiberboard siding with hardie siding through out the garage and house.
Find the right local pro for your project

 JUMA architects
This commission involved the renovation and conversion of two duplex apartments into one single residence/retreat. The two existing external stairs were removed and replaced by a single internal staircase. This intervention made it possible to create one large outdoor area and maximise the existing view. The steel canopies and wooden sun terraces act as visual links between the two original living units. In collaboration with Minimum Arquitectura.
Foto's © Verne en Raül Candales Franch
 Deskins Group LLC
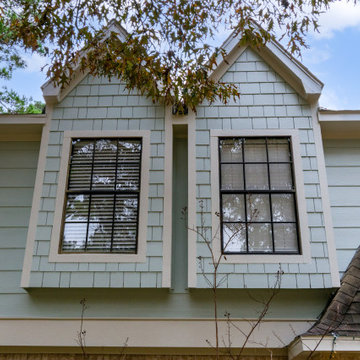
This project involved removing the existing stucco from the front façade and replacing it with Hardie 12" siding and Hardie shake. The straight shake was unavailable so we made had to custom make it. We also repaired the fascia around the house replace the existing fiberboard siding with hardie siding through out the garage and house.

 Painting in Partnership, Inc.
After decades of neglect, the metal bay window and cornice on this 1885 building façade had deteriorated to the point where they had to be completely rebuilt, replicating the intricate original designs with galvanized steel. The work involved the complete removal of the metal elements, as well as the old slate on the slanted roofs and the reinstallation of new one.

 Aegis Construction
This kitchen remodel involved combing the space of the original kitchen and the dining room. The wall between the two was removed and the new space was formed. The walls and ceilings were stripped down to the framing and the plumbing, electrical and HVAC were modified. New plaster walls and ceilings were installed. The original hardwood floors were weaved together and refinished. The window over the sink was replaced with a new shorter window. The design and selections for this project were provided by a 3rd party designer.



 Stewart Construction
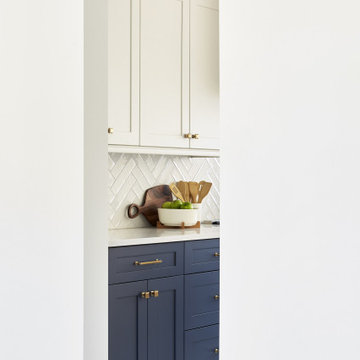
This kitchen renovation involved removing some dated cabinets and finishes and updating for a more modern look. The products used are Wellborn stained maple cabinets, Cambria quartz countertops, travertine stone backsplash, and porcelain floor tile. LED recessed can lights were also added to brighten the room. We love how this turned out!
 Ashton Renovations
Renovated during the pandemic, this whole house renovation was renewed from top to bottom and included every area of the home. We began by removing walls on the 1st floor and closed in the opening on the 2nd floor. All the rooms were demolished and made way for new finishes that involved the 4 bathrooms, laundry, kitchen, bedrooms, living areas, and bedrooms. The bathrooms all involved heated flooring, towel warmers, and Schluter waterproofing systems. All the trades persevered during the Pandemic, and the end result was stunning!
 Deskins Group LLC
This project involved removing the existing stucco from the front façade and replacing it with Hardie 12" siding and Hardie shake. The straight shake was unavailable so we made had to custom make it. We also repaired the fascia around the house replace the existing fiberboard siding with hardie siding through out the garage and house.

 Your Project Home Services
The project involved renovating this kitchen, which included removing the old cabinets, drywall, and backsplash. After that, we hung new drywall, installed new cabinets, and hooked up the sink and appliances. We hired a granite company to install the countertops and once that was done, we finished the project by installing the new backsplash. The end result was stunning and it took the homeowner, Phyllis, breath away.
 Deskins Group LLC
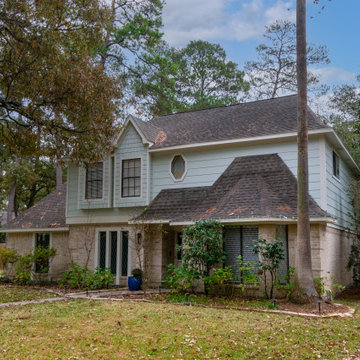
This project involved removing the existing stucco from the front façade and replacing it with Hardie 12" siding and Hardie shake. The straight shake was unavailable so we made had to custom make it. We also repaired the fascia around the house replace the existing fiberboard siding with hardie siding through out the garage and house.
 Aegis Construction
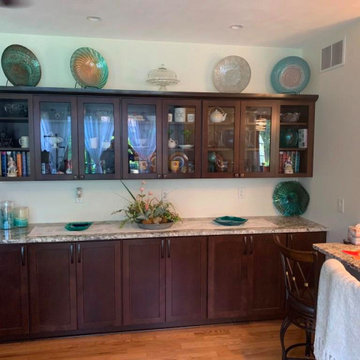
This kitchen remodel involved combing the space of the original kitchen and the dining room. The wall between the two was removed and the new space was formed. The walls and ceilings were stripped down to the framing and the plumbing, electrical and HVAC were modified. New plaster walls and ceilings were installed. The original hardwood floors were weaved together and refinished. The window over the sink was replaced with a new shorter window. The design and selections for this project were provided by a 3rd party designer.

 Affordable Windows
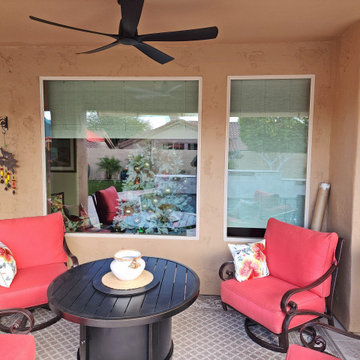
This window replacement was a "new construction" method installation, which involved cutting into the stucco, removing the old windows, and repairing the stucco afterwards for a thin frame style. Simonton Daylightmax series windows with low-e 366 glass and tan colored nail fin frames were installed.
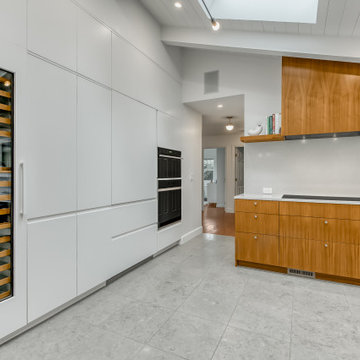 Oltean Construction
This project involved a full kitchen remodel where the square footage and the locations of previous windows, doors, and kitchen items were changed. The old kitchen and dining room finishes were completely removed and new windows, doors, flooring, custom cabinetry, countertops, paint, appliances, hood, lighting and plumbing fixtures were installed in the kitchen and dining room spaces.
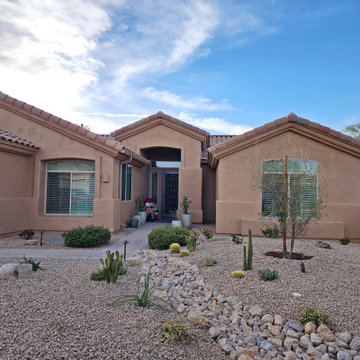 Affordable Windows
This window replacement was a "new construction" method installation, which involved cutting into the stucco, removing the old windows, and repairing the stucco afterwards for a thin frame style. Simonton Daylightmax series windows with low-e 366 glass and tan colored nail fin frames were installed.
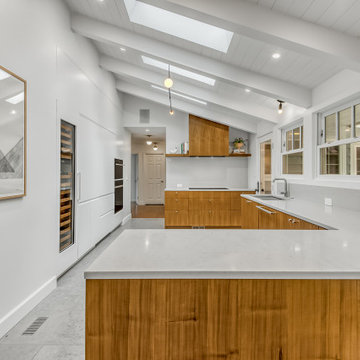 Oltean Construction
This project involved a full kitchen remodel where the square footage and the locations of previous windows, doors, and kitchen items were changed. The old kitchen and dining room finishes were completely removed and new windows, doors, flooring, custom cabinetry, countertops, paint, appliances, hood, lighting and plumbing fixtures were installed in the kitchen and dining room spaces.
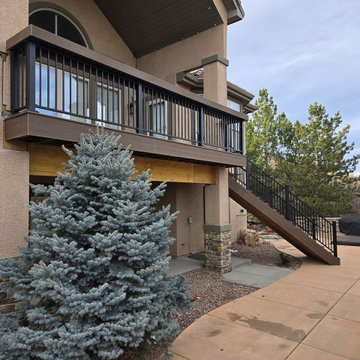
 Decks by Schmillen LLC
This project involved removing an existing redwood deck, while supporting the deck cover. We built a new 316 SF deck using Deckorators Voyage Khaya material with a dining rail in the same material. The railing is a Fortress Fe26 steel system in Black Sand.
 Connecticut Roofcrafters Llc
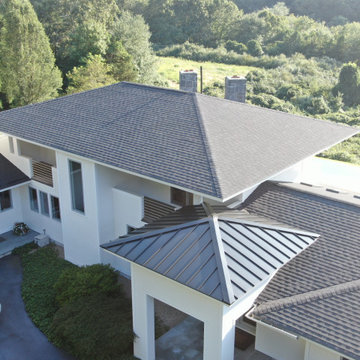
Roof ridge cap and turret detail on a hybrid Architectural Asphalt and aluminum Standing Seam roof on a coastal contemporary home in Essex, CT. The project involved complete removal of existing asphalt roof, replacing sheathing as needed, complete CertainTeed WinterGuard Ice and Water Shield beneath CertainTeed Landmark Pro architectural asphalt shingles and .032 Englert Aluminum standing seam over entrances and turret.
 Stewart Construction
This kitchen renovation involved removing some dated cabinets and finishes and updating for a more modern look. The products used are Wellborn stained maple cabinets, Cambria quartz countertops, travertine stone backsplash, and porcelain floor tile. LED recessed can lights were also added to brighten the room. We love how this turned out!
12