
Search results for "Involvement" in Home Design Ideas
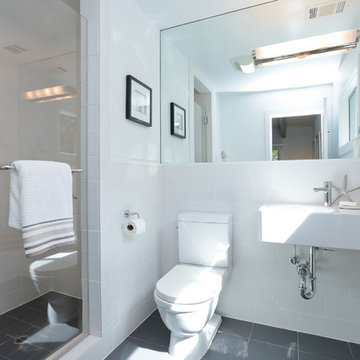
 Sissela Malmstrom Architect
Master Bathroom
Inspiration for a modern home design remodel in San Francisco
Inspiration for a modern home design remodel in San Francisco
 Interiors by Blackwood

The existing space was over compartmentalized and was never going to function properly as a place to cook and entertain friends. The new design involved removing an extra entry point & created all the zones necessary for fine entertaining while overlooking the vineyard.
 Faux Home | Home & Hue

Custom home design in Mebane, NC combining craftsman style with rustic and modern elements. Faux Home was involved in every aspect of designing and decorating this home in conjunction with Synergy Building Company in Carrboro, NC.
Find the right local pro for your project
 Casa Utopia Builders
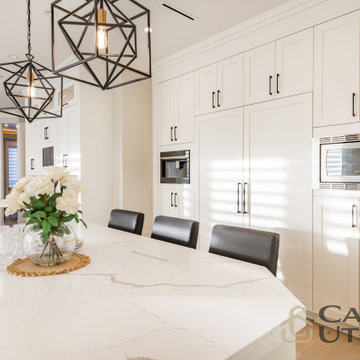
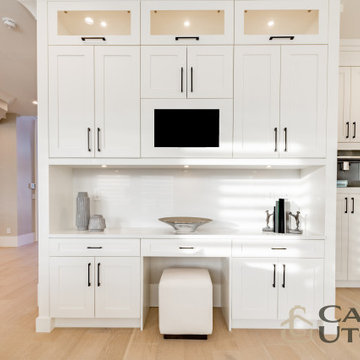
This full modern kitchen remodel involved completely updating and upgrading all aspects of the kitchen space, from the layout and design to the appliances and fixtures. The final result exceeded our and client's expectations.
 Casa Utopia Builders
This full modern kitchen remodel involved completely updating and upgrading all aspects of the kitchen space, from the layout and design to the appliances and fixtures. The final result exceeded our and client's expectations.
 Holly Larsen
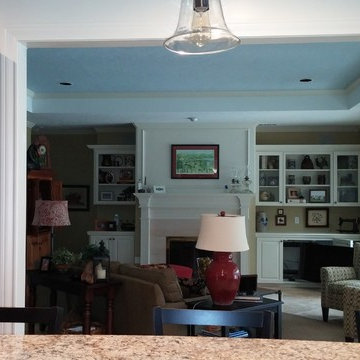
The Living area is seen from the Kitchen Island, giving the cook not only a view of the room beyond, but an opportunity to be involved in conversations there.
 Bulson Building Contractors
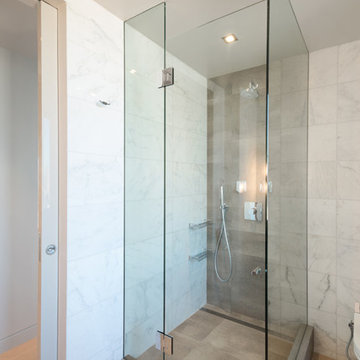
Bulson joined forces with Andrew Mihkael Architect ( http://www.houzz.com/projects/405015/Midtown-West-Apartment-Combination) to renovate and design this midtown penthouse. The project involved combining three apartments to develop a comprehensive, modern sleek look.
Photos by: Jeffrey Kilmer

 Kimberley Bryan
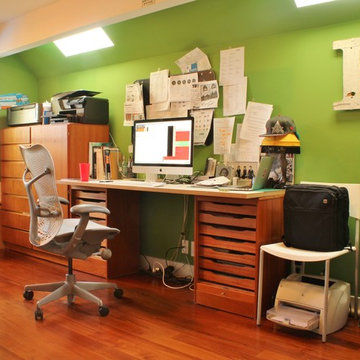
Photo: Kimberley Bryan © 2017 Houzz
Home design - eclectic home design idea in Seattle
Home design - eclectic home design idea in Seattle
 KC Savage Interiors

This banquette, with built-in storage, seats a crowd while being involved with kitchen activities and overlooking the yard below.
Example of a beach style kitchen design in DC Metro
Example of a beach style kitchen design in DC Metro
 Torrco Design Center
Take a peek at Torrco Design Center's involvement in a Stamford, CT home along the Long Island Sound.
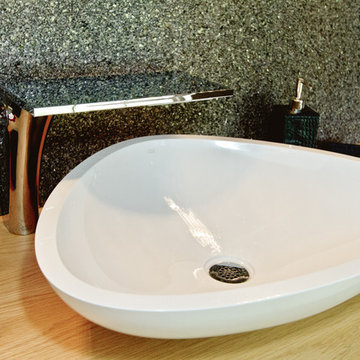
Trendy 3/4 bathroom photo in New York with a vessel sink, light wood cabinets, wood countertops, a one-piece toilet and multicolored walls
Trendy 3/4 bathroom photo in New York with a vessel sink, light wood cabinets, wood countertops, a one-piece toilet and multicolored walls
 Pamela Wilmoth, ASID Interior Design
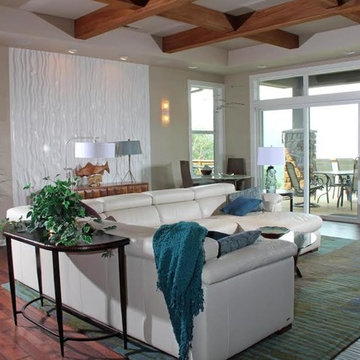
Over the years, my jobs have involved collaborating with homeowners, business owners, architects and contractors analyzing and designing plans for new construction and remodels, renovating kitchens, designing fireplaces, cabinetry, lighting, window treatments and furnishings.
But even more important than the design, I believe the ability to communicate all the ideas and concepts of the design to the various trades people involved is critical to achieving the end results my clients and I envision.
My 35 years in the business as well as my academic background in design have given me the ability to confidently provide this service. Give me a call, I'd love to hear from you and discuss your project.
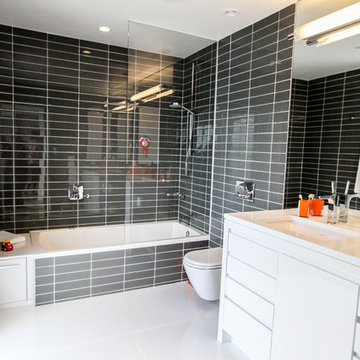 Torrco Design Center
Take a peek at Torrco Design Center's involvement in a Stamford, CT home along the Long Island Sound.
Trendy kids' gray tile and subway tile alcove bathtub photo in New York with an undermount sink, white cabinets, a one-piece toilet and gray walls
Trendy kids' gray tile and subway tile alcove bathtub photo in New York with an undermount sink, white cabinets, a one-piece toilet and gray walls
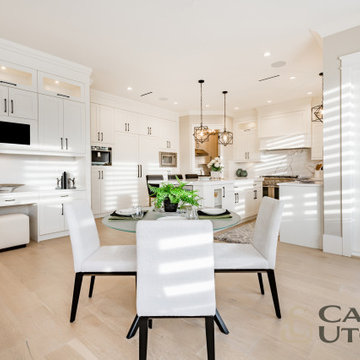 Casa Utopia Builders
This full modern kitchen remodel involved completely updating and upgrading all aspects of the kitchen space, from the layout and design to the appliances and fixtures. The final result exceeded our and client's expectations.
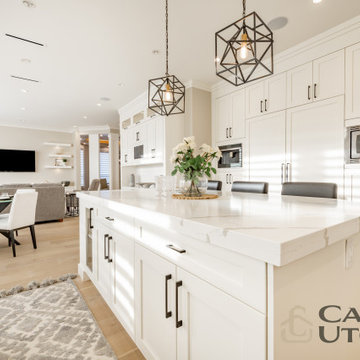 Casa Utopia Builders
This full modern kitchen remodel involved completely updating and upgrading all aspects of the kitchen space, from the layout and design to the appliances and fixtures. The final result exceeded our and client's expectations.
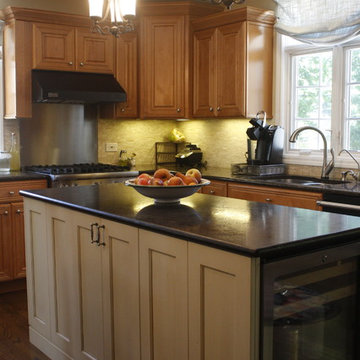
 Home Comfort Heating and Cooling, Inc.
A large working Island with beverage center and microwave let everyone get involved in meal prep.
Kitchen - transitional kitchen idea in Chicago
Kitchen - transitional kitchen idea in Chicago
 Torrco Design Center
Take a peek at Torrco Design Center's involvement in a Stamford, CT home along the Long Island Sound.
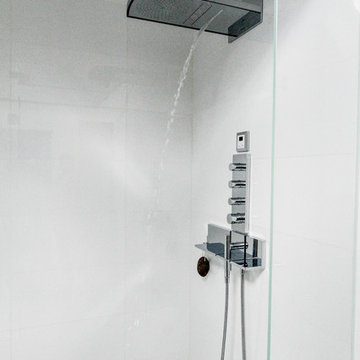
Walk-in shower - contemporary 3/4 white tile walk-in shower idea in New York with an integrated sink, a one-piece toilet and white walls
Walk-in shower - contemporary 3/4 white tile walk-in shower idea in New York with an integrated sink, a one-piece toilet and white walls
 Casa Utopia Builders
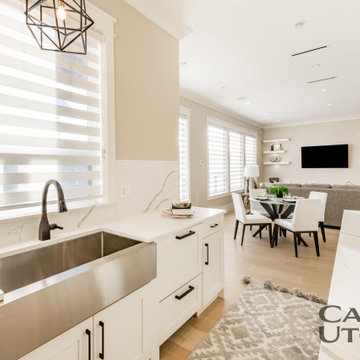
This full modern kitchen remodel involved completely updating and upgrading all aspects of the kitchen space, from the layout and design to the appliances and fixtures. The final result exceeded our and client's expectations.
 KLC Architects
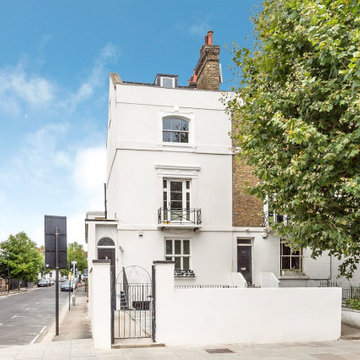
Front entrance of the main building. The works involved both the Ground and Lower Ground floor levels with landscape design.
Inspiration for a mid-sized victorian exterior home remodel in London
Inspiration for a mid-sized victorian exterior home remodel in London
 Casa Utopia Builders
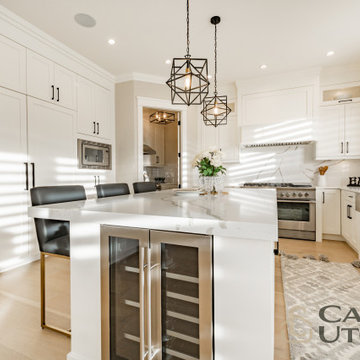
This full modern kitchen remodel involved completely updating and upgrading all aspects of the kitchen space, from the layout and design to the appliances and fixtures. The final result exceeded our and client's expectations.
48