
Search results for "Involvement" in Home Design Ideas
 Built By Wade
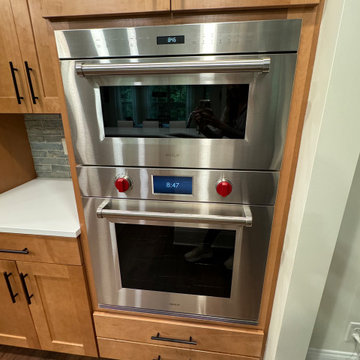
This kitchen involved taking two large support poles out and adding an LVL header system in order to open up the space and allow for a large entertaining island.

 Verne Pershing, The Art of Gardening
Backyard renovation involved removing old fence, bricks & wooden steps. Replaced with California Native Plants & a gravel patio.
Inspiration for a mid-sized rustic drought-tolerant and partial sun backyard gravel landscaping in Sacramento for spring.
Inspiration for a mid-sized rustic drought-tolerant and partial sun backyard gravel landscaping in Sacramento for spring.
 Refresh Your Space

This renovation involved a full remodel of the Kitchen, two Baths, 3 bedrooms, and transforming the third level into a playroom and guest space. Updates included lighting, hardware, paint, furnishings throughout.
Find the right local pro for your project
 Built By Wade
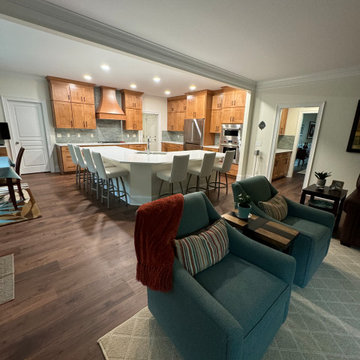
This kitchen involved taking two large support poles out and adding an LVL header system in order to open up the space and allow for a large entertaining island.
 Built By Wade
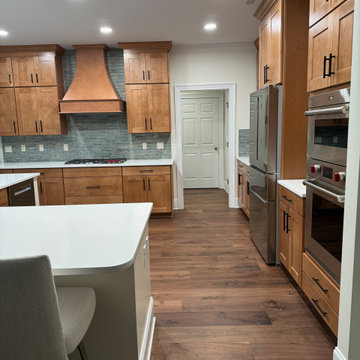
This kitchen involved taking two large support poles out and adding an LVL header system in order to open up the space and allow for a large entertaining island.
 Casa Utopia Builders
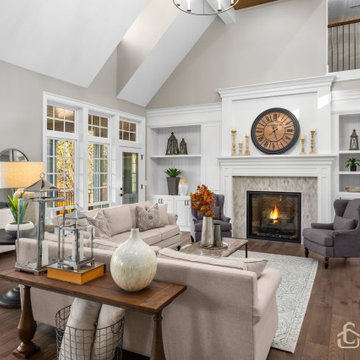
In addition to updating the look of the home, this traditional house remodel involved improving the functionality and efficiency of the space. We achieved this by adding insulation, updating electrical and plumbing systems, and installing energy-efficient appliances and lighting

 Drumm Design Remodel
This project involved adding a walk-in closet at the end of the bedroom. New upgraded baseboard and crown moulding were also installed. Ceiling speakers were also added as part of a whole home AV upgrade.Tasha Dooley Photography

 Interiors by Blackwood
The existing space was over compartmentalized and was never going to function properly as a place to cook and entertain friends. The new design involved removing an extra entry point & created all the zones necessary for fine entertaining while overlooking the vineyard.

 Torrco Design Center
Take a peek at Torrco Design Center's involvement in a Stamford, CT home along the Long Island Sound.
Inspiration for a contemporary master white tile freestanding bathtub remodel in New York with an integrated sink, a one-piece toilet and white walls
Inspiration for a contemporary master white tile freestanding bathtub remodel in New York with an integrated sink, a one-piece toilet and white walls

 KZ Architecture
The project involved a large program that would yield a massive home on a limited and restricted site. The design strategy involved deconstructing the volume into pavilions that could generate a dialogue between built form and landscape and create intimate connections between the golf course and the living spaces.
Robin Hill

 SURROUNDS Landscape Architecture + Construction
The project was a complete rear renovation involving a new swimming pool, patio areas, fireplace, outdoor kitchen, deck renovation, and surrounding landscape, and lighting.
The site was very challenging due to very steep slopes and a limited amount of land area to accomplish the overall goals of the project. Those were lawn areas for the kids to play as well as patio space for entertainment and a swimming pool. Due to county requirements, multiple infiltration trenches were needed to accommodate the Chesapeake Bay ordinances.
Photography: Morgan Howarth. Landscape Architect: Chad Talton, Surrounds Inc.

 NSPJ Architects
Creating this lakefront home involved consolidating two lots, each already having an existing house that needed to be torn down
Large beach style yellow two-story concrete fiberboard gable roof photo in Kansas City with a shingle roof
Large beach style yellow two-story concrete fiberboard gable roof photo in Kansas City with a shingle roof
 Torrco Design Center
Take a peek at Torrco Design Center's involvement in a Stamford, CT home along the Long Island Sound.
Outdoor patio shower - contemporary side yard outdoor patio shower idea in New York with decking and no cover
Outdoor patio shower - contemporary side yard outdoor patio shower idea in New York with decking and no cover
 Ascension Construction
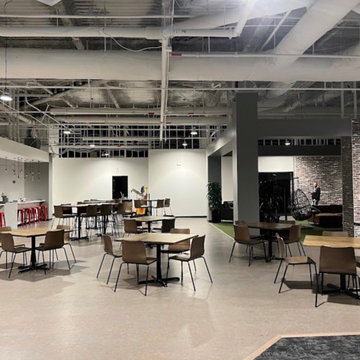
This commercial office build-out in Indianapolis, Indiana involved the transformation of an open industrial space into a modern, functional workspace environment.

 User
UserDistinctively modern, all hard edges and corners with a limited color palette, this kitchen leaves no room for error in its design, specification and installation - a tribute to the discipline of all involved in its creation.
Don Schulte Photography
 Trowel Designs
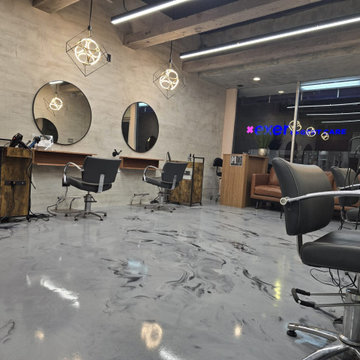
This project showcases unique plasterwork tailored for a hair salon. Textured walls are crafted using a special technique to mimic the appearance of brick walls. Other surfaces are treated with Tuscany plaster, involving multiple layers that are then textured and washed.
 Interiors by Blackwood
The existing space was over compartmentalized and was never going to function properly as a place to cook and entertain friends. The new design involved removing an extra entry point & created all the zones necessary for fine entertaining while overlooking the vineyard.

 Pamela Wilmoth, ASID Interior Design
Over the years, my jobs have involved collaborating with homeowners, business owners, architects and contractors analyzing and designing plans for new construction and remodels, renovating kitchens, designing fireplaces, cabinetry, lighting, window treatments and furnishings.
But even more important than the design, I believe the ability to communicate all the ideas and concepts of the design to the various trades people involved is critical to achieving the end results my clients and I envision.
My 35 years in the business as well as my academic background in design have given me the ability to confidently provide this service. Give me a call, I'd love to hear from you and discuss your project.

 Greenleaf Construction | Home
This project wasn't just the ultimate in creating an open concept home -- it was a great team building exercise as well. This massive effort couldn't have succeeded without the contributions of everyone involved, and with a project of this scale it takes the entire team to get every last detail correct from start to finish. I particularly enjoyed the structural feat of making a massive 20' tall load bearing wall completely disappear and then seeing the impact natural light can have in an open area. We love challenges like this one!
 Kelly Thompson Interior Design
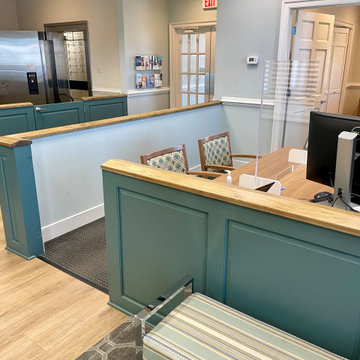
This renovation involved updating a tired commercial space. Performance grade fabrics and quality commercial grade finishes were used for durability. It still looks fresh after completing this project almost 5 years ago!
52