
Search results for "Involvement" in Home Design Ideas
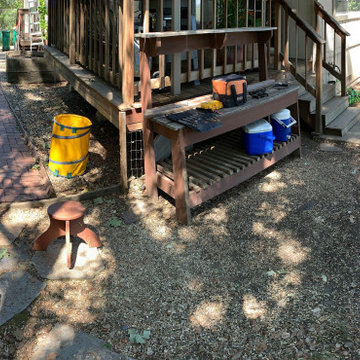
 Verne Pershing, The Art of Gardening
Backyard renovation involved removing old fence, bricks & wooden steps. Replaced with California Native Plants & a gravel patio.
This is an example of a mid-sized rustic drought-tolerant and partial sun backyard gravel landscaping in Sacramento for spring.
This is an example of a mid-sized rustic drought-tolerant and partial sun backyard gravel landscaping in Sacramento for spring.

 GT Masonry Construction MD
This project involves replacing the existing brick patio with a new Paver Westchester Blend [color ] XL and with a nice border Autumn Blend [color] that refreshes the design of the patio...
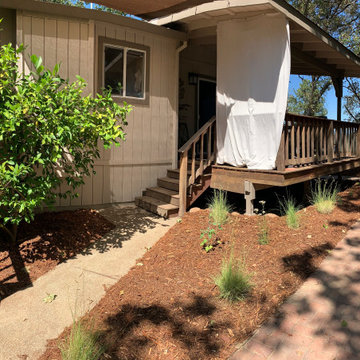 Verne Pershing, The Art of Gardening
Backyard renovation involved removing old fence, bricks & wooden steps. Replaced with California Native Plants & a gravel patio.
Inspiration for a mid-sized rustic drought-tolerant and partial sun backyard gravel landscaping in Sacramento for spring.
Inspiration for a mid-sized rustic drought-tolerant and partial sun backyard gravel landscaping in Sacramento for spring.
Find the right local pro for your project
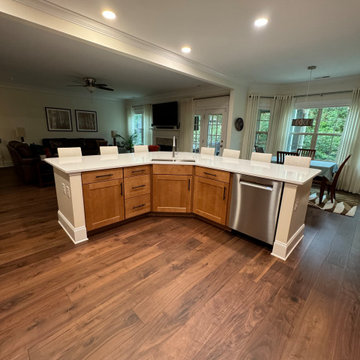
 Built By Wade
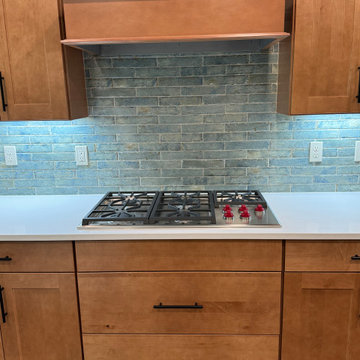
This kitchen involved taking two large support poles out and adding an LVL header system in order to open up the space and allow for a large entertaining island.
 Built By Wade
This kitchen involved taking two large support poles out and adding an LVL header system in order to open up the space and allow for a large entertaining island.
 Interiors by Blackwood

The existing space was over compartmentalized and was never going to function properly as a place to cook and entertain friends. The new design involved removing an extra entry point & created all the zones necessary for fine entertaining while overlooking the vineyard.
 Casa Utopia Builders
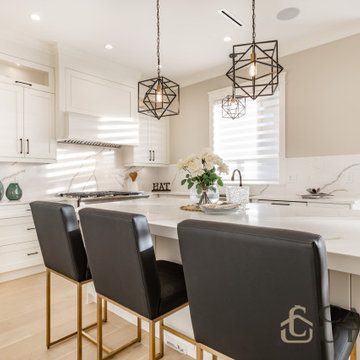
This full modern kitchen remodel involved completely updating and upgrading all aspects of the kitchen space, from the layout and design to the appliances and fixtures. The final result exceeded our and client's expectations.
 Shelby Construction Inc.
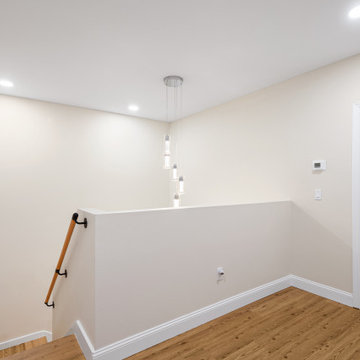
The attention to detail the designer had involved utilizing the high ceiling space with a beautiful and unique chandelier.

 Faux Home | Home & Hue
Custom home design in Mebane, NC combining craftsman style with rustic and modern elements. Faux Home was involved in every aspect of designing and decorating this home in conjunction with Synergy Building Company in Carrboro, NC.
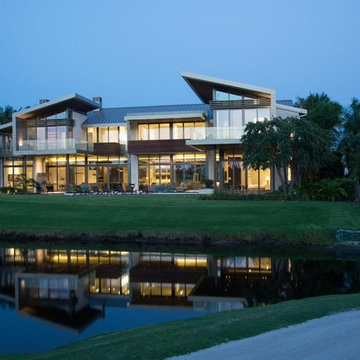
 KZ Architecture
The project involved a large program that would yield a massive home on a limited and restricted site. The design strategy involved deconstructing the volume into pavilions that could generate a dialogue between built form and landscape and create intimate connections between the golf course and the living spaces.
Robin Hill
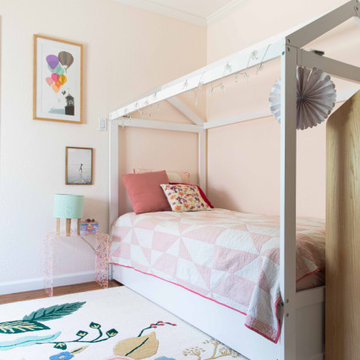
 Refresh Your Space
This renovation involved a full remodel of the Kitchen, two Baths, 3 bedrooms, and transforming the third level into a playroom and guest space. Updates included lighting, hardware, paint, furnishings throughout.

 Laurie Westberg, Urban Interior Design
blue and white master bath with patterned tile and accessible shower stall/toilet room, deep soaking tub
Alcove bathtub - mid-sized transitional master blue tile and porcelain tile porcelain tile, multicolored floor and double-sink alcove bathtub idea in Minneapolis with shaker cabinets, white cabinets, a one-piece toilet, gray walls, an undermount sink, quartzite countertops, white countertops and a built-in vanity
Alcove bathtub - mid-sized transitional master blue tile and porcelain tile porcelain tile, multicolored floor and double-sink alcove bathtub idea in Minneapolis with shaker cabinets, white cabinets, a one-piece toilet, gray walls, an undermount sink, quartzite countertops, white countertops and a built-in vanity
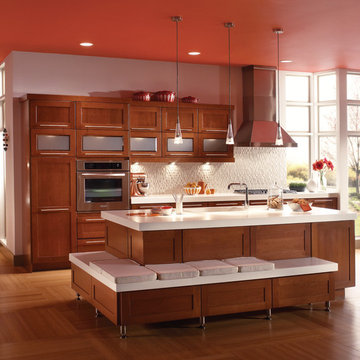
 KraftMaid
Gather your friends and family in this vibrant and streamlined kitchen. Comfortable seating surrounds the island, keeping everyone involved.
Trendy eat-in kitchen photo in Detroit
Trendy eat-in kitchen photo in Detroit

 User

UserGut Renovation of This Bathroom, Involves New Tiles, Tolet,Shower,and a Vanity
Corner bathtub - mid-sized traditional 3/4 terra-cotta tile and beige tile ceramic tile corner bathtub idea in New York with open cabinets, dark wood cabinets, a two-piece toilet, orange walls, an integrated sink and recycled glass countertops
Corner bathtub - mid-sized traditional 3/4 terra-cotta tile and beige tile ceramic tile corner bathtub idea in New York with open cabinets, dark wood cabinets, a two-piece toilet, orange walls, an integrated sink and recycled glass countertops
 Built By Wade
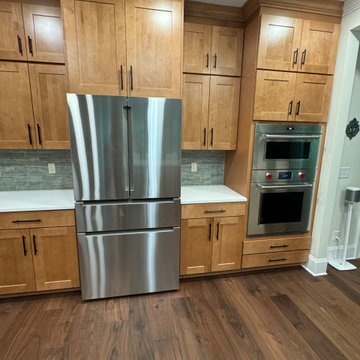
This kitchen involved taking two large support poles out and adding an LVL header system in order to open up the space and allow for a large entertaining island.
 piercegg
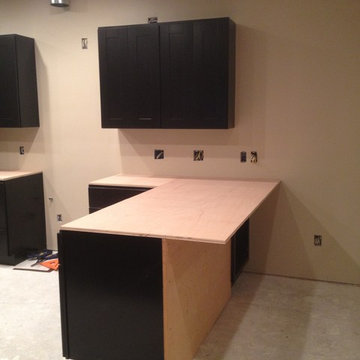
This will be the new bar top on the peninsula. The newly created space will add a 3.5' x 7' surface for food prep, eating, homework, or those times the kids "help" with baking cookies and such by keeping them involved, yet out of the workspace.
 User
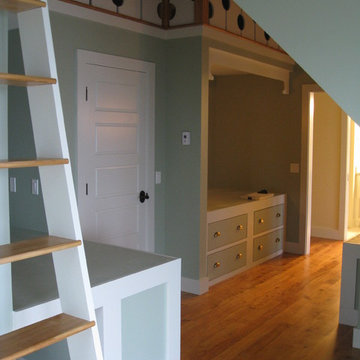
UserLots of built-in storage and built-in beds for this boys' room. Owners were involved in much of the design.
Victor Trodella
Bedroom - small craftsman medium tone wood floor bedroom idea in Portland Maine with blue walls
Bedroom - small craftsman medium tone wood floor bedroom idea in Portland Maine with blue walls
 Southwest Custom Pools & Outdoor Living

This landscape / hardscape involved a range of desert plants and flora found throughout the Hill Country.
Photo of a southwestern drought-tolerant, desert and full sun stone landscaping in Austin.
Photo of a southwestern drought-tolerant, desert and full sun stone landscaping in Austin.
 Polhemus Savery DaSilva
Photo Credits: Brian Vanden Brink
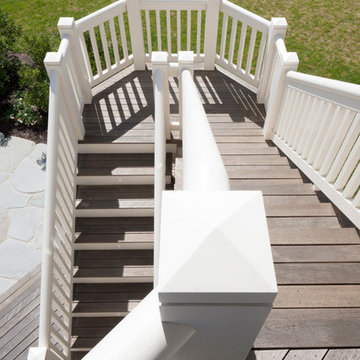
Example of a large beach style backyard stone patio design in Boston with no cover
Example of a large beach style backyard stone patio design in Boston with no cover
49