
Search results for "Involvement" in Home Design Ideas
 Interiors by Blackwood

The existing space was over compartmentalized and was never going to function properly as a place to cook and entertain friends. The new design involved removing an extra entry point & created all the zones necessary for fine entertaining while overlooking the vineyard.
 OVOLO Interiors
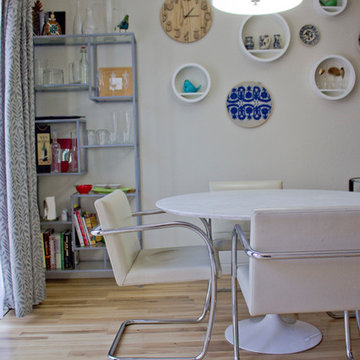
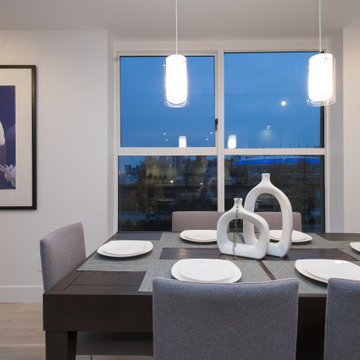
The dining room shows the eclectic furniture and art. The table and chairs are very modern and they were paired with some eastern European heirloom plates, fabric, and mugs hung on the wall as art. This project involved Redecorating and Styling in a San Jose condo to bring together an eclectic mix of furniture, art, and accessories into a cohesive whole. This involved editing the pieces down as needed, purchasing new accessories as needed, and making it a stylish, yet comfortable, home overall.
 Majestic Builders Inc.
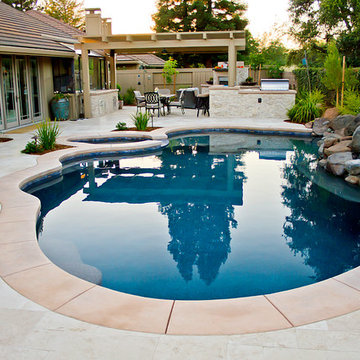
This project involved an extensive renovation of the client's exiting free form pool. The renovation involved growing the pool to create a larger deep end, and adding a large Caribbean shelf. The extension had to match and compliment the existing form of the pool and natural rock waterfall. The entire back and side yard were renovated to include an extensive travertine deck, integral color light broom concrete band, new landscaping, an entertainment center with a BBQ, bar, outdoor kitchen, dining area, large overhead shade structure, and outdoor fireplace.
Find the right local pro for your project
 Bromik Design & Build

The 7th Avenue project is a contemporary twist on a mid century modern design. The home is designed for a professional couple that are well traveled and love the Taliesen west style of architecture. Design oriented individuals, the clients had always wanted to design their own home and they took full advantage of that opportunity. A jewel box design, the solution is engineered entirely to fit their aesthetic for living. Worked tightly to budget, the client was closely involved in every step of the process ensuring that the value was delivered where they wanted it.
 Steve Norr
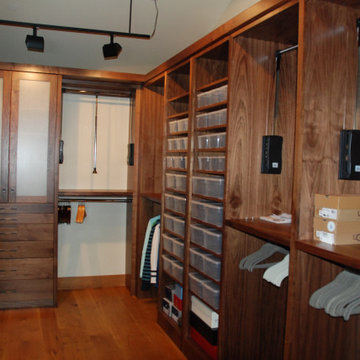
Tommy Chambers Interiors designed this closet and Peppertree did a great job bringing the design to life! Thanks to the Jaffa Group for involving us in another great project.
 Provost Companies, Inc.
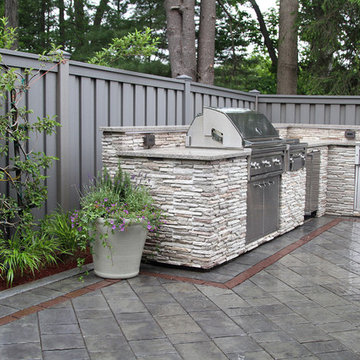
This landscape construction project involved the design and construction of a fully functional custom outdoor kitchen featuring Lynx appliances, Vetrazzo countertops, and stone veneer.
Includes a direct gas grill and side burner. Hot and cold fully functional sink with a cocktail station.
This project also features a Unilock Richcliff patio with a town hall accent.
Provost Companies is a landscaping company serving Canton, MA.
 Design Matters

Developers Dream Renovation~ I designed this home for a developer who took a dated house and transformed it into an inviting wonderful family home! Every area of the home shows innovative detail and wonderful styling of materials~
 Pamela Wilmoth, ASID Interior Design
Over the years, my jobs have involved collaborating with homeowners, business owners, architects and contractors analyzing and designing plans for new construction and remodels, renovating kitchens, designing fireplaces, cabinetry, lighting, window treatments and furnishings.
But even more important than the design, I believe the ability to communicate all the ideas and concepts of the design to the various trades people involved is critical to achieving the end results my clients and I envision.
My 35 years in the business as well as my academic background in design have given me the ability to confidently provide this service. Give me a call, I'd love to hear from you and discuss your project.

 Faux Home | Home & Hue
Kathleen Yusiewicz
Custom home design in Mebane, NC combining craftsman style with rustic and modern elements. Faux Home was involved in every aspect of designing and decorating this home in conjunction with Synergy Building Company in Carrboro, NC.
 User

UserView from infinity pool looking towards Atlantic Ocean. Then next phase of the project will involve the ocean facing dunes which are overgrown with a mix of native and invasive plants.
 Deco Renovations
The client wanted an open concept layout between the kitchen and the dining/living area. This involved opening up the wall in between the dining and kitchen area, installing a kitchen countertop into the opening and creating a bar seating concept facing the kitchen. This involved extensive new framing, new electrical rough-in, new roughed in plumbing and entirely new kitchen cabinet install.
 Cummings Architecture + Interiors

The Abraham Knowlton House (c. 1725) was nearly demolished to make room for the expansion of a nearby commercial building. Thankfully, this historic home was saved from that fate after surviving a long, drawn out battle. When we began the project, the building was in a lamentable state of disrepair due to long-term neglect. Before we could begin on the restoration and renovation of the house proper, we needed to raise the entire structure in order to repair and fortify the foundation. The design project was substantial, involving the transformation of this historic house into beautiful and yet highly functional condominiums. The final design brought this home back to its original, stately appearance while giving it a new lease on life as a home for multiple families.
Winner, 2003 Mary P. Conley Award for historic home restoration and preservation
Photo Credit: Cynthia August
 Jo Ann S
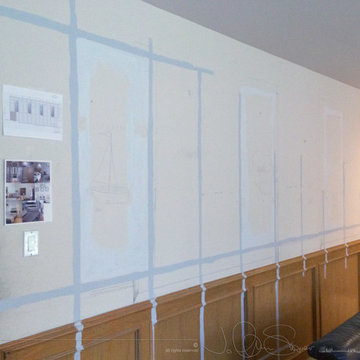
3 heating ducts that couldn't be moved complicated how to place the openings. Plan C involved a grid-based design. Photos © Jo Ann Snover
Example of a mid-sized transitional open concept carpeted family room design in Seattle with gray walls, a standard fireplace, a brick fireplace and a wall-mounted tv
Example of a mid-sized transitional open concept carpeted family room design in Seattle with gray walls, a standard fireplace, a brick fireplace and a wall-mounted tv
 Buffalo Renovators, Inc

Open concept Kitchen involved Architectural Plans and Load Bearing Wall Removal. We introduced several beams and a 12x12" by 25' long 2,000 lb I-Beam.
 Medford Design-Build

This renovation also involved upgrading the electrical, allowing us to install plugs in convenient locations, such as over the work tables.
Mid-sized transitional detached garden shed photo
Mid-sized transitional detached garden shed photo

 enzy design
This remodel involved a lot of reconfiguring of the main floor. The kitchen moved to the back of the house, where it overlooks the lovely back yard, and provides more connection to the living room. The laundry, mudroom, powder room, and dining room were also relocated for a better use of the space. The driving factor of this project was the desire for the family to feel more connected to their home and to each other.
 J T Construction & Design LLC
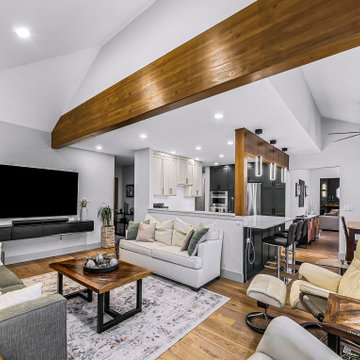
This family living room is well appointed with two couches just off the kitchen so the family can relax as they cook a great meal and everybody can stay involved. As we redesigned the space we made sure we made sure to keep all aspects of family living involved with this design
 NSPJ Architects
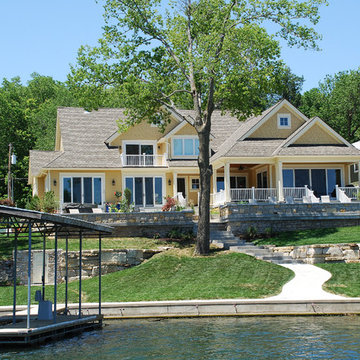
Creating this lakefront home involved consolidating two lots, each already having an existing house that needed to be torn down
Example of a large beach style yellow two-story house exterior design in Kansas City
Example of a large beach style yellow two-story house exterior design in Kansas City
 The Yardstick
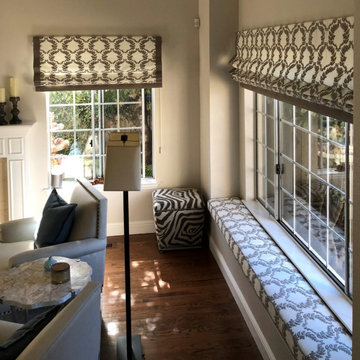
We installed these patterned roman shades along with the matching window cushion. Using the same pattern on drapes & furniture can really tie a room together, even when zebraprint is involved!
 Janet Paik
Janet Paik © 2016 Houzz
Daphne Edwards in collaboration with Fernau and Hartman
Inspiration for a modern landscaping in San Francisco.
Inspiration for a modern landscaping in San Francisco.
45