
Search results for "Involvement" in Home Design Ideas

 Backyard Works
After building the Wooles their new shed they asked us to turn their carport into an enclosed garage. This involved a set of plans permits with the city and a new concrete slab and footings.
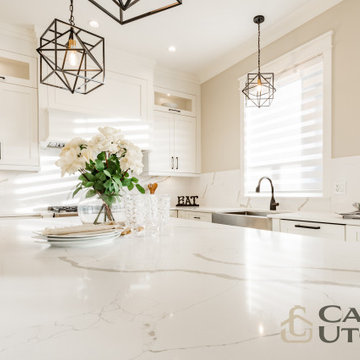
 Casa Utopia Builders
This full modern kitchen remodel involved completely updating and upgrading all aspects of the kitchen space, from the layout and design to the appliances and fixtures. The final result exceeded our and client's expectations.
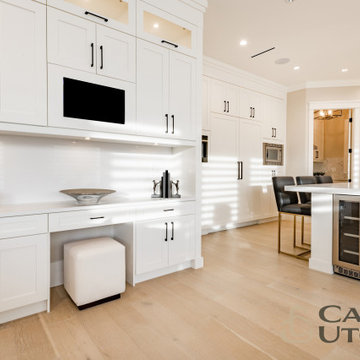 Casa Utopia Builders
This full modern kitchen remodel involved completely updating and upgrading all aspects of the kitchen space, from the layout and design to the appliances and fixtures. The final result exceeded our and client's expectations.
Find the right local pro for your project

 NSPJ Architects
Creating this lakefront home involved consolidating two lots, each already having an existing house that needed to be torn down
Example of a large beach style yellow two-story house exterior design in Kansas City
Example of a large beach style yellow two-story house exterior design in Kansas City

 Janet Paik
Janet Paik © 2016 Houzz
Daphne Edwards in collaboration with Fernau and Hartman
Inspiration for a modern landscaping in San Francisco.
Inspiration for a modern landscaping in San Francisco.
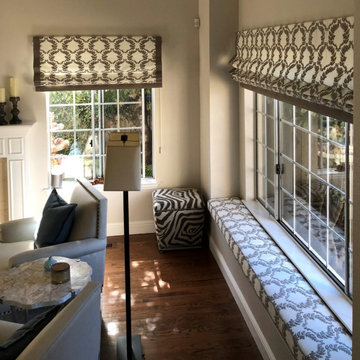
 The Yardstick
We installed these patterned roman shades along with the matching window cushion. Using the same pattern on drapes & furniture can really tie a room together, even when zebraprint is involved!

 Bulson Building Contractors
Bulson joined forces with Andrew Mihkael Architect ( http://www.houzz.com/projects/405015/Midtown-West-Apartment-Combination) to renovate and design this midtown penthouse. The project involved combining three apartments to develop a comprehensive, modern sleek look.
Photos by: Jeffrey Kilmer

 Pamela Wilmoth, ASID Interior Design
Over the years, my jobs have involved collaborating with homeowners, business owners, architects and contractors analyzing and designing plans for new construction and remodels, renovating kitchens, designing fireplaces, cabinetry, lighting, window treatments and furnishings.
But even more important than the design, I believe the ability to communicate all the ideas and concepts of the design to the various trades people involved is critical to achieving the end results my clients and I envision.
My 35 years in the business as well as my academic background in design have given me the ability to confidently provide this service. Give me a call, I'd love to hear from you and discuss your project.
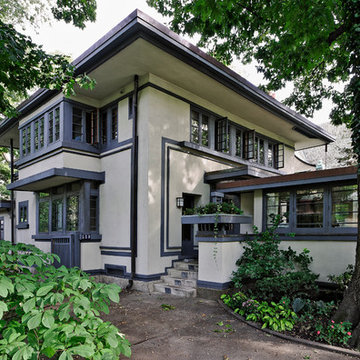
 Frank Lloyd Wright Trust
William E. Drummond House (William E. Drummond, 1910)
The personal residence of Frank Lloyd Wright’s key associate, inspired by Wright’s Fireproof House.
 Trowel Designs
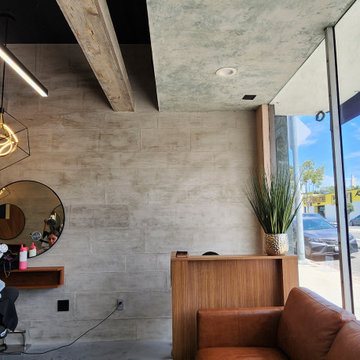
This project showcases unique plasterwork tailored for a hair salon. Textured walls are crafted using a special technique to mimic the appearance of brick walls. Other surfaces are treated with Tuscany plaster, involving multiple layers that are then textured and washed.

 Interiors by Blackwood
The existing space was over compartmentalized and was never going to function properly as a place to cook and entertain friends. The new design involved removing an extra entry point & created all the zones necessary for fine entertaining while overlooking the vineyard.

 Deco Renovations
The client wanted an open concept layout between the kitchen and the dining/living area. This involved opening up the wall in between the dining and kitchen area, installing a kitchen countertop into the opening and creating a bar seating concept facing the kitchen. This involved extensive new framing, new electrical rough-in, new roughed in plumbing and entirely new kitchen cabinet install.

 Sweetlake Interior Design LLC
This amazing bathroom was renovated to have a modern flare. The tile is a shiny gray porcelain that has a rectified edge so it could be butted up tight and the grout lines minimal. My client had previously chosen this tile throughout her home. The Graff Luna freestanding tub filler is mounted on a floating glass mosaic tiled wall. We relocated the tub. Instead of saw cutting into the slab floor we built a platform to hide the plumbing that the tub rests on. The floating vanity cabinets are made of laminate beautifully displaying the quartz countertop with a straight 3" mitered edge. The sides of the countertops drop to the floor on each side of the cabinet, known as a waterfall edge. My client and I designed a cut in wave on the tiled floor leading into the shiny white shower with a floating white quartz bench seat. We built in custom planters made from the quartz countertop material that balance out each side of the floating tub wall in the center of the bathroom. I must say, throughout this design process my client was involved the entire time. She played an integral role in selecting the amazing fixtures seen in this master bathroom remodel. She needed help with the layout so she reached out to us. As you can see in the results we collaborated well together. It was pleasure to work with a client who has such exquisite taste.

 WOW 1 DAY PAINTING - York & Durham Region
Glama Gal Kids Spa in Vaughan. What a fun project this was for our team. This was a rare 2 day project for us due to the stripes involved.
Inspiration for a mid-sized eclectic girl playroom remodel in Toronto with pink walls
Inspiration for a mid-sized eclectic girl playroom remodel in Toronto with pink walls

 Thomson Remodeling Company, Inc.
This was a larger project involving a new addition, kitchen, bathroom, mudroom and patio.
Photography by Andras Frenyo
Inspiration for a large timeless medium tone wood floor porch remodel in Baltimore with light wood cabinets, wood countertops and an island
Inspiration for a large timeless medium tone wood floor porch remodel in Baltimore with light wood cabinets, wood countertops and an island
 Casa Utopia Builders
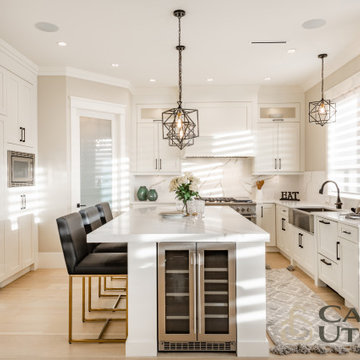
This full modern kitchen remodel involved completely updating and upgrading all aspects of the kitchen space, from the layout and design to the appliances and fixtures. The final result exceeded our and client's expectations.

 Krieger + Associates Architects, Inc.
This renovation project involved expanding the cramped, existing kitchen and opening the space up to natural lighting. The client's modern tastes ensured beautiful clean lines and solid material planes throughout the space.

 Carolina Closets Plus
Marilyn Peryer, Photographer
Example of a mid-sized trendy boy carpeted and beige floor nursery design in Raleigh with blue walls
Example of a mid-sized trendy boy carpeted and beige floor nursery design in Raleigh with blue walls

 KZ Architecture
The project involved a large program that would yield a massive home on a limited and restricted site. The design strategy involved deconstructing the volume into pavilions that could generate a dialogue between built form and landscape and create intimate connections between the golf course and the living spaces.
Robin Hill
 NSPJ Architects
Creating this lakefront home involved consolidating two lots, each already having an existing house that needed to be torn down
Large beach style yellow two-story concrete fiberboard gable roof photo in Kansas City with a shingle roof
Large beach style yellow two-story concrete fiberboard gable roof photo in Kansas City with a shingle roof
46