
Search results for "Involvement" in Home Design Ideas
 User
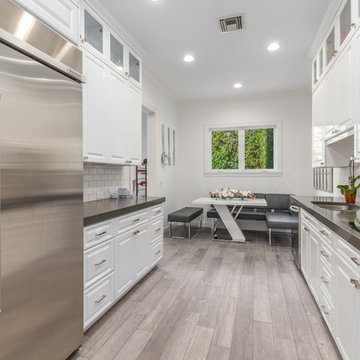
UserA 4 month kitchen renovation. Client heavily involved and worked closely with us every step of the way! We encourage client involvement in all our projects as we value the client's vision and labor to ensure that we bring that exact vision to reality
 GZ Homes

Inspiration for a large transitional girl painted wood floor bedroom remodel with gray walls
 Built By Wade
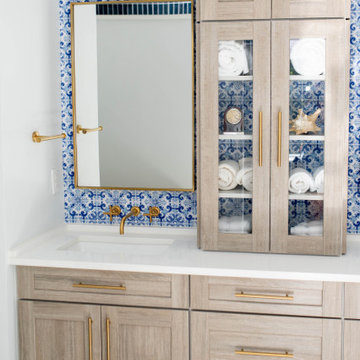
This bathroom had a layout change that involved taking out the garden tub, enlarging the shower and adding a wall. We added wallpaper to the back of the vanity wall that imitates tile.
Find the right local pro for your project
 Built By Wade
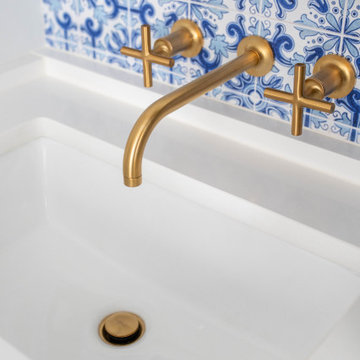
This bathroom had a layout change that involved taking out the garden tub, enlarging the shower and adding a wall. We added wallpaper to the back of the vanity wall that imitates tile.
 Built By Wade
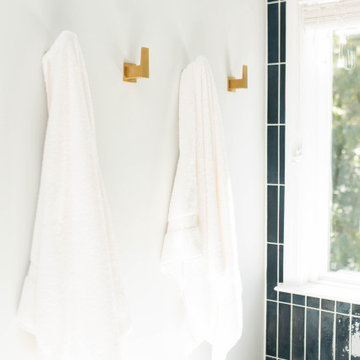
This bathroom had a layout change that involved taking out the garden tub, enlarging the shower and adding a wall. We added wallpaper to the back of the vanity wall that imitates tile.
 Built By Wade
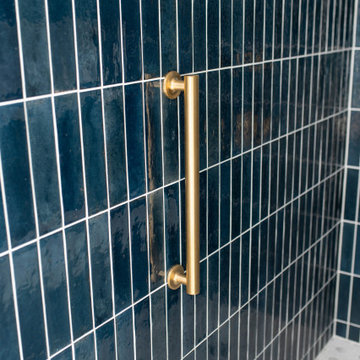
This bathroom had a layout change that involved taking out the garden tub, enlarging the shower and adding a wall. We added wallpaper to the back of the vanity wall that imitates tile.
 Sweeney Design Remodel
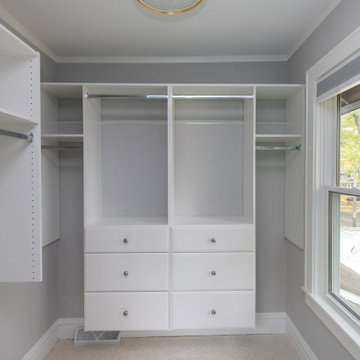
A redesign of the primary closet involved adjusting the entrance and enhancing the closet components for improved accessibility and organization.
Walk-in closet - mid-sized transitional gender-neutral carpeted and beige floor walk-in closet idea with flat-panel cabinets and white cabinets
Walk-in closet - mid-sized transitional gender-neutral carpeted and beige floor walk-in closet idea with flat-panel cabinets and white cabinets
 Built By Wade
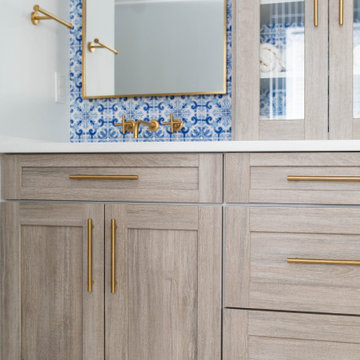
This bathroom had a layout change that involved taking out the garden tub, enlarging the shower and adding a wall. We added wallpaper to the back of the vanity wall that imitates tile.
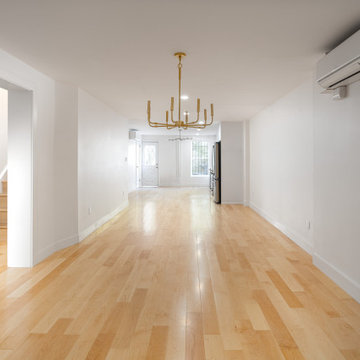
 Chapter Renovation
This project involved the complete transformation of a four-story brownstone, including the renovation of three kitchens, four bathrooms, the installation of a new staircase, and the addition of fresh hardwood flooring throughout.
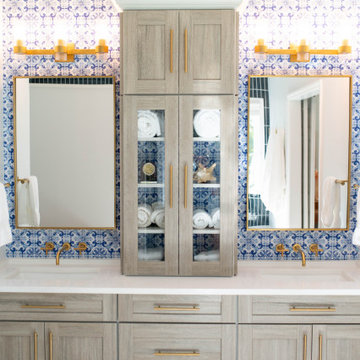 Built By Wade
This bathroom had a layout change that involved taking out the garden tub, enlarging the shower and adding a wall. We added wallpaper to the back of the vanity wall that imitates tile.
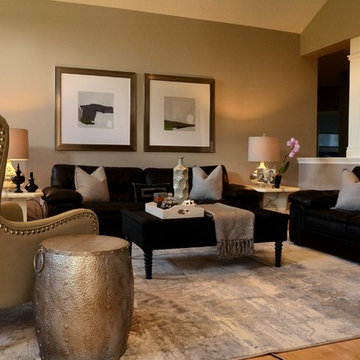
 Living The Dream Interiors
PHASE 1 complete - budget was utilized to purchase a new rug and accessorize the room. Stage 2 will involve new seating for under the two windows and hiding the wiring for media.

 Benjamin Hill Photography
Photo: Benjamin Hill © 2017 Houzz
Example of a classic home theater design in Houston
Example of a classic home theater design in Houston
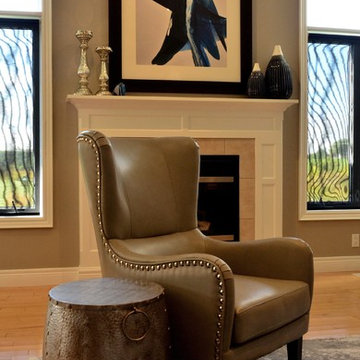 Living The Dream Interiors
PHASE 1 complete - budget was utilized to purchase a new rug and accessorize the room. Stage 2 will involve new seating for under the two windows and hiding the wiring for media.
 Jibe Design

We expanded the attic of a historic row house to include the owner's suite. The addition involved raising the rear portion of roof behind the current peak to provide a full-height bedroom. The street-facing sloped roof and dormer were left intact to ensure the addition would not mar the historic facade by being visible to passers-by. We adapted the front dormer into a sweet and novel bathroom.
 User
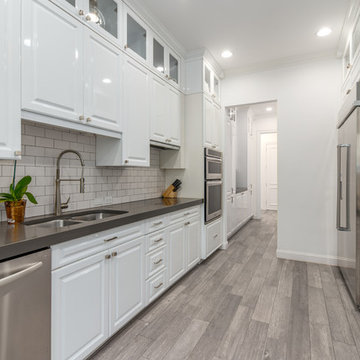
UserA 4 month kitchen renovation. Client heavily involved and worked closely with us every step of the way! We encourage client involvement in all our projects as we value the client's vision and labor to ensure that we bring that exact vision to reality

 Dave Fox Design Build Remodelers
This project involved converting a partially finished basement into an ultimate media room with an English pub. The family is big on entertaining and enjoys watching movies and college football. It was important to combine the media area with the pub to create options for guests within the same space. Although the home has a full sized basement the staircase was centrally located, which made it difficult for special configuration. As a result, we were able to work with the existing plan be designing a media area large enough for a sectional sofa and additional seating with the English pub at the far end of the room.
The home owner had a projection screen on a bare wall with the electrical components stacked on boxes. The new plan involved installing new cabinets to accommodate components and surround the screen to give it a built-in finish. Open shelving also allows the homeowner to feature some of their collectible sports memorabilia. As if the 130 inch projection screen wasn’t large enough, the surround sound system makes you feel like you are part of the action. It is as close to the I MAX viewing experience as you are going to get in a home. Sound-deadening insulation was installed in the ceiling and walls to prevent noise from penetrating the second floor.
The design of the pub was inspired by the home owner’s favorite local pub, Brazenhead. The bar countertop with lift-top entrance was custom built by our carpenters to simulate aged wood. The finish looks rough, but it is smooth enough to wipe down easily. The top encloses the bar and provides seating for guests. A TV at the bar allows guest to follow along with the game on the big screen or tune into another game. The game table provides even another option for entertainment in the media room. Stacked stone with thick mortar joints was installed on the face of the bar and to an opposite wall containing the entrance to a wine room. Hand scrapped hardwood floors were installed in the pub portion of the media room to provide yet another touch to “Brazenhead” their own pub.
The wet bar is under a soffit area that continues into the media area due to existing duct work. We wanted to creatively find a way to separate the two spaces. Adding trim on the ceiling and front of soffit at the bar defined the area and made a great transition from the drywall soffit to the wet bar. A tin ceiling was installed which added to the ambience of the pub wet bar and further aided in defining the soffit as an intentional part of the design. Custom built wainscoting borders the perimeter of the media room. The end result allows the client to comfortably entertain in a space designed just for them.
 RAMSAY GOURD ARCHITECTS
Jeremy Gantz
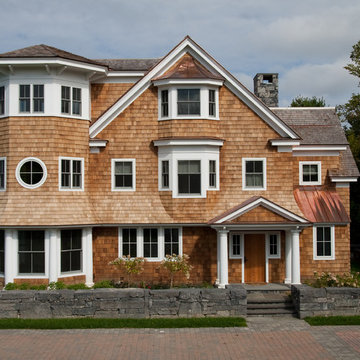
This major remodel on Lake Champlain involved removing the roof a simple cape and adding another story, creating a substantial home. The corner turret anchors the building and provides great space for a breakfast room, home office and and artist's studio!
 Paradigm Kitchen Design

Mid-sized minimalist galley ceramic tile dedicated laundry room photo in Vancouver with a drop-in sink, flat-panel cabinets, white cabinets, laminate countertops, gray walls and a side-by-side washer/dryer

 Wills Company
This project involves the remodeling of the entryway into a 1990’s townhouse. The Clients needed to turn a somewhat boring first impression into an attractive statement of their design aesthetic.
Photo Credit: Wiff Harmer Photography
44