
Search results for "Involvement" in Home Design Ideas
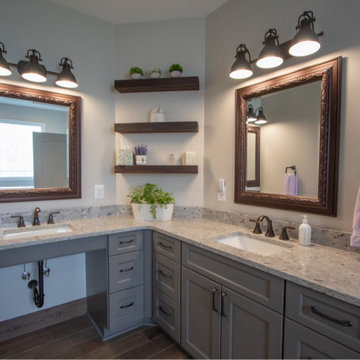
 Bel Air Construction
The focus of this bath remodel was to accommodate the needs of a wheelchair bound disabled veteran. The remodel involved improving the function as well as the aesthetics of the bath.
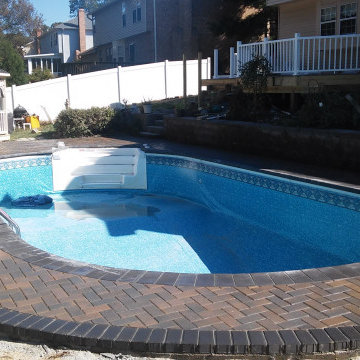
 GT Masonry Construction MD
This project involves removing the existing concrete patio around the pool and building a new paver patio and sitting wall with a wonderful Westchester blend paver and border around the patio
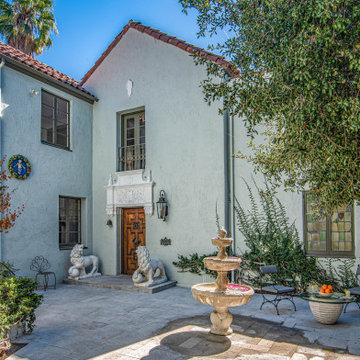
 Home Front Build
Full house remodel that involves expanding the kitchen into the pantry area and remodeling all four bathrooms to create a more functional and updated living space. The project focuses on maximizing the home's potential by optimizing layout and modernizing finishes.
Find the right local pro for your project

 Schneider Custom Homes
This thoughtful kitchen transition involved removing walls to enlarge the space, re-positioning appliances, updating cabinets, countertops, backsplash, paint, and fixtures.

 Luca Andrisani Architect
Bedroom with custom-made rosewood bed and Murano chandelier. Photo by Emilio Collavino.
Beach style blue floor bedroom photo in Miami with white walls
Beach style blue floor bedroom photo in Miami with white walls
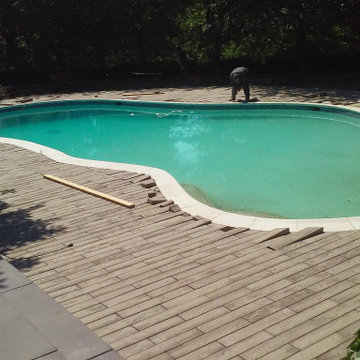 GT Masonry Construction MD
This project involves removing the existing concrete patio around the pool and building a new paver[ wood floor paver design]and steps to connect with the screen porch and a wonderful design of the fire pit.

 Rob Hall's Kitchens Plus / High Country Cabinetry
For the Joy of Cooking, this client was very involved in key location placement for all appliance's and functioning cabinetry for a KITCHEN that COOKS !
 Jenna Caradonna Design, LLC
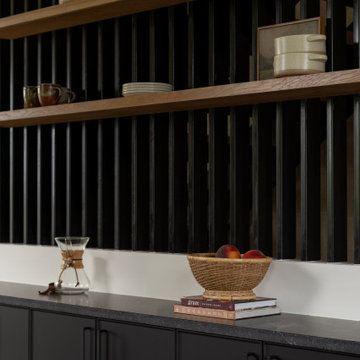
New construction project that involved full interior design for all units.
Example of a mid-sized trendy galley light wood floor and brown floor eat-in kitchen design in Austin with an undermount sink, black cabinets, granite countertops, green backsplash, ceramic backsplash, stainless steel appliances and black countertops
Example of a mid-sized trendy galley light wood floor and brown floor eat-in kitchen design in Austin with an undermount sink, black cabinets, granite countertops, green backsplash, ceramic backsplash, stainless steel appliances and black countertops
 Home Front Build
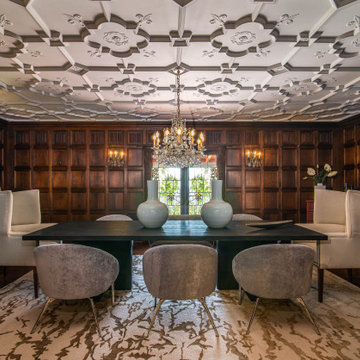
Full house remodel that involves expanding the kitchen into the pantry area and remodeling all four bathrooms to create a more functional and updated living space. The project focuses on maximizing the home's potential by optimizing layout and modernizing finishes.
 GT Masonry Construction MD
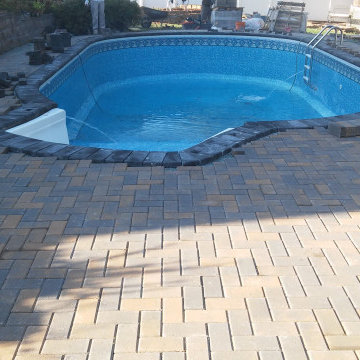
This project involves removing the existing concrete patio around the pool and building a new paver patio and sitting wall with a wonderful Westchester blend paver and border around the patio
 Bel Air Construction
The concept involved preserving and upgrading the existing screened-in porch and expanding the screened-in area to include what had been an open deck
 Provost Companies, Inc.
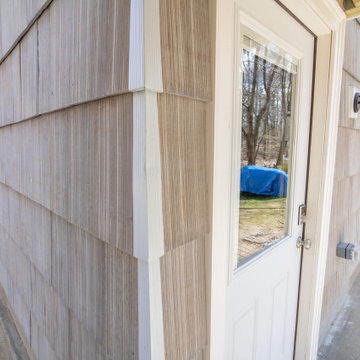
This project involved the removal of a dilapitated screened in porch and attached deck and replacing it with a fully functional four season room with storage below. The finished space included beautiful casement windows, hardwood flooring and heat. Quite the upgrade for an exceptional Client.
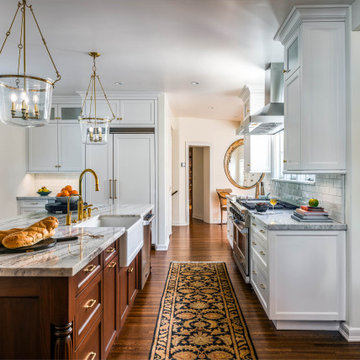 Home Front Build
Full house remodel that involves expanding the kitchen into the pantry area and remodeling all four bathrooms to create a more functional and updated living space. The project focuses on maximizing the home's potential by optimizing layout and modernizing finishes.
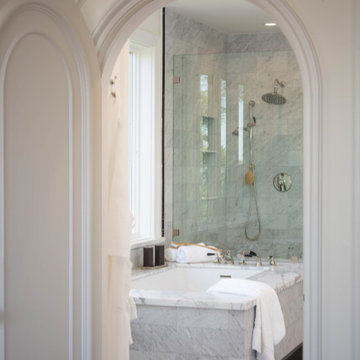 Home Front Build
Full house remodel that involves expanding the kitchen into the pantry area and remodeling all four bathrooms to create a more functional and updated living space. The project focuses on maximizing the home's potential by optimizing layout and modernizing finishes.
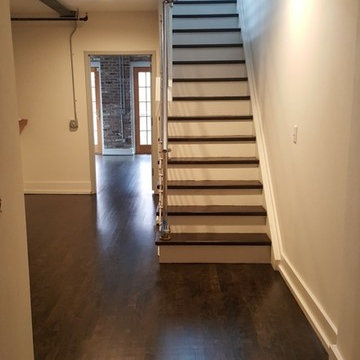
 Shine Star Hardwood Flooring
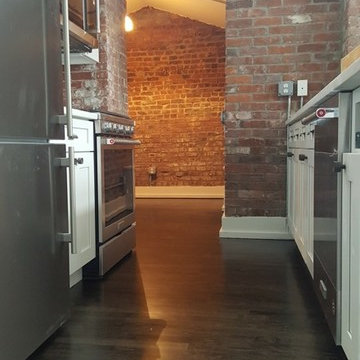
Water Pop technique involves applying a coat of water (yes, water) on the floors in order to open the grain and follow it by the application of the stain. Because the wood grain is open, the stain colors takes better and results into beautiful floors.
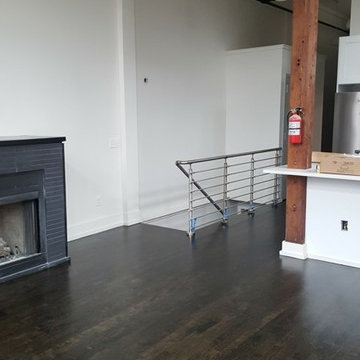 Shine Star Hardwood Flooring
Water Pop technique involves applying a coat of water (yes, water) on the floors in order to open the grain and follow it by the application of the stain. Because the wood grain is open, the stain colors takes better and results into beautiful floors.
 Shine Star Hardwood Flooring
Water Pop technique involves applying a coat of water (yes, water) on the floors in order to open the grain and follow it by the application of the stain. Because the wood grain is open, the stain colors takes better and results into beautiful floors.


 Jim Hicks Home Improvement
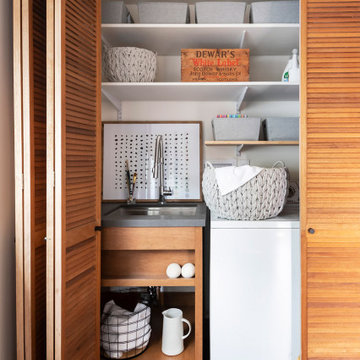
This project involved removing a fiberglass insert shower and a soaking tub and installing a tiled walk in shower, custom double vanity with granite top, porcelain sinks and dual vanity mirrors and lights. The granite used for the vanity top, the cap on the top of the 1/2 wall and the radius corner sheets in the shower was all cut from the same slab of granite. The client was very involved in the design from start to finish and selected all tile, granite and paint colors!
Bob Harper
 GT Masonry Construction MD
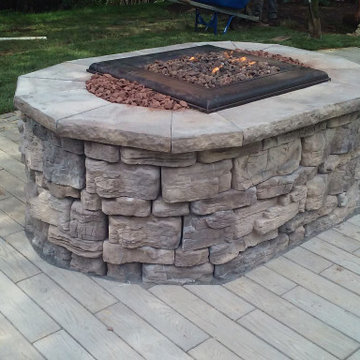
This project involves removing the existing concrete patio around the pool and building a new paver[ wood floor paver design]and steps to connect with the screen porch and a wonderful design of the fire pit.
58