
Search results for "Involves electrical" in Home Design Ideas
 Schulte Design Build
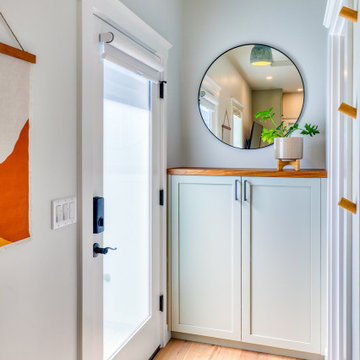
This growing family in Queen Anne wanted to transform their one-car garage into a backyard cottage/DADU. The intention was to have family and friends stay over regularly, along with a separate space for them to retreat to while they both work from home. Eventually, this space may turn into an Airbnb, but for now, they are enjoying it as a home-away-from-home.
Originally used as a woodshop, we moved their machinery into a pre-built structure and started from the ground up to transform this garage into a backyard oasis. Because it’s a DADU, this involved back-and-forth with the city to ensure it was permitted for the Queen Anne area. After discussing the parameters, the first thing we created during the design phase was a 3D plan that included a parking space in the alley and a gated door that invites you into the unit.
After the plans were approved by our clients, we replaced the garage door with a giant sun-filled window, added built-in cabinetry across the walls for storage, and used high-quality, cool-toned materials throughout the kitchen and bathroom to match their aesthetic. To create a feeling of openness, we added a mirrored backsplash to the kitchen.
Other hidden features include hiding the electrical within cabinetry (located behind the door) to give it a seamless and inviting look.
 Schulte Design Build
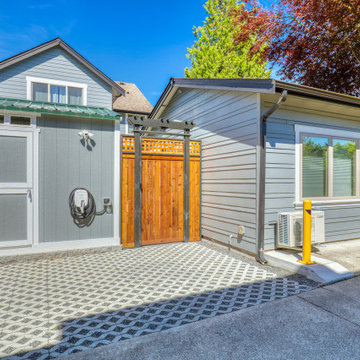
This growing family in Queen Anne wanted to transform their one-car garage into a backyard cottage/DADU. The intention was to have family and friends stay over regularly, along with a separate space for them to retreat to while they both work from home. Eventually, this space may turn into an Airbnb, but for now, they are enjoying it as a home-away-from-home.
Originally used as a woodshop, we moved their machinery into a pre-built structure and started from the ground up to transform this garage into a backyard oasis. Because it’s a DADU, this involved back-and-forth with the city to ensure it was permitted for the Queen Anne area. After discussing the parameters, the first thing we created during the design phase was a 3D plan that included a parking space in the alley and a gated door that invites you into the unit.
After the plans were approved by our clients, we replaced the garage door with a giant sun-filled window, added built-in cabinetry across the walls for storage, and used high-quality, cool-toned materials throughout the kitchen and bathroom to match their aesthetic. To create a feeling of openness, we added a mirrored backsplash to the kitchen.
Other hidden features include hiding the electrical within cabinetry (located behind the door) to give it a seamless and inviting look.
 Billdr Renovation

L'objectif de ce projet était d'apporter de l'intimité et de la polyvalence à une cour arrière en duplex avec l'installation d'un nouveau patio, d'un jardin, d'un cabanon et d'une clôture en bois traité.
Le projet comprenait l'enlèvement du sol existant, l'aménagement paysager, l'installation de clôtures, la construction d'un patio et d'un cabanon. Le client en a également profité pour installer une borne de recharge pour son véhicule électrique.
__________
The aim of this project was to bring intimacy and versatility to a duplex backyard with the installation of a new patio, garden, shed, and fencing sourced from treated woods.
The project involved removing the existing soil, landscaping, installing fences, building a patio and a shed. The client also took the opportunity to install a charging station for their electric vehicle.
Find the right local pro for your project
 Murakami Design Inc.
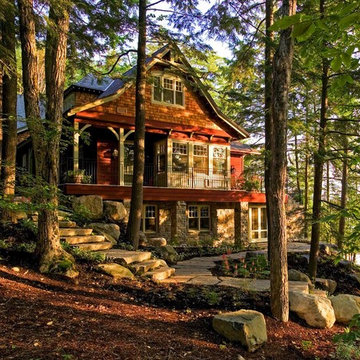
At Murakami Design Inc., we are in the business of creating and building residences that bring comfort and delight to the lives of their owners.
Murakami provides the full range of services involved in designing and building new homes, or in thoroughly reconstructing and updating existing dwellings.
From historical research and initial sketches to construction drawings and on-site supervision, we work with clients every step of the way to achieve their vision and ensure their satisfaction.
We collaborate closely with such professionals as landscape architects and interior designers, as well as structural, mechanical and electrical engineers, respecting their expertise in helping us develop fully integrated design solutions.
Finally, our team stays abreast of all the latest developments in construction materials and techniques.
 Billdr Renovation

The project involved opening the ceiling on the ground floor of a 1930s duplex and replacing the plaster finish with a gypsum ceiling system. Aluminum electrical wiring was also replaced to conform to current standards, and the existing lighting was exchanged for new pot lights in all rooms. Once the ceilings were opened, an acoustic, soundproofing insulation system was installed to absorb interior noise from the second floor of the duplex. The soundproofing system consists of blown wool insulation, padded with a thin layer of air between it and the gypsum ceiling finish, along with the installation of resilient bars.
Mid-sized french country enclosed dark wood floor and brown floor living room photo in Toronto with beige walls - Houzz
 AIA Pittsburgh
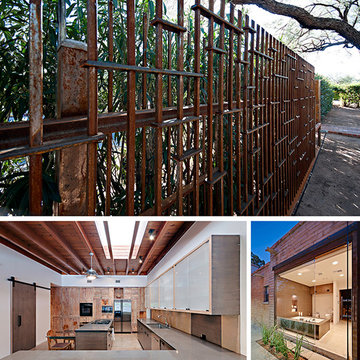
ARCHITECTURAL DETAIL + CRAFTSMANSHIP: Award of Excellence
PROJECT: DISCRETE HOUSE
CLIENT: Dino DeConcini, Elizabeth Murfee, and Keith DeConcini
ARCHITECTURE FIRM: FOLAN+TRUMBLE
ENGINEERS: Harris Engineering Service; PH Mechanical Engineering; Balda Electrical Consulting
CONTRACTORS: Steve Hazen, Ltd.
PHOTOGRAPHER: Liam Frederick Photography
DESCRIPTION: The DISCRETE HOUSE project involved the adaptive reuse of a territorial adobe mud block structure constructed in the 1930s into a permanent residence for retirement for the clients and the accommodation of their adult, disabled son. Each intervention made was human centered and focused on the orientation/re-orientation in response to the needs of the inhabitants, utilizing a language of detailing and materiality that makes clear the distinction between past and present, as well as the integration of strategically placed sustainable technologies such as water harvesting cisterns and a photovoltaic array.
JURY COMMENTS: The masterful attention to details and reoccurring themes make for marvelously simple looking spaces with a very sophisticated richness. How the glass, wood, and metal come together is beautiful. The architect and craftsman worked very well together.
 Renovisions
This North Shore of Boston client wanted to make a change; she decided to purchase a seaside antique home and was up for the challenge to re-design and remodel. Her plan involved re-locating her mother from Florida to the newly added wing of the house when the remodel was in full swing.
We believed that what was standing between our client and the kitchen of her dreams was a well thought out, creative design and a wall or two…
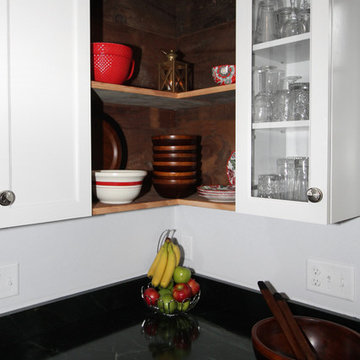
Once outdated and worn, this 1830 antique kitchen was closed off from the family room and dining spaces. The newly re-configured kitchen with re-claimed wide-plank wood floors and restorations to wood cladding on the ceiling, beam and open corner shelving really warmed up the room and welcomes friends, neighbors and relatives. Wood bead board paneling around the island cabinetry along with mixed metals, tie in nicely with the stunning soapstone countertops with distinctive copper-colored veining, creating a beautiful vintage appeal.
Styled to look like an old-fashioned stove, this steel range boasts modern conveniences such as dual-fuel (gas burners and electric oven) and a convection oven crowned by a custom steel hood adorned with rivets and metal trims.
To enrich the vintage feel, a white farm-style fire clay apron sink was installed that also evokes a classic and time- honored feel.
Although the process was daunting as it presented several challenges, it was a rewarding experience when the project was completed. Our client and her mother were absolutely thrilled with the final results.
“Thank you to Cathy and Ed very much for all your assistance with my kitchen planning! I’m fortunate to have had your input and expertise! It was great seeing you and spending time together and my mom really liked you both. I would welcome you to stop by and say hello when you’re headed to Portsmouth or the north shore. All the best!”
-Jill P.


 Contract Service Enterprises, Inc.
We know that building a new home or office in Vero Beach can be stressful, so our experts will walk you through the process so that it is a rewarding and exciting experience.
We pride ourselves in managing your project professionally while keeping you involved at every step of the way. After all, your home or office is your most important investment and we want to build it just the way you want it to be. Our framing specialist are experienced and trained in the latest construction techniques so you can be certain that your framing project will go smoothly and efficiently.
When you have a new construction project in Vero Beach that you need done professionally and correctly, call our experienced team.
 Cordeiro Construction, Inc
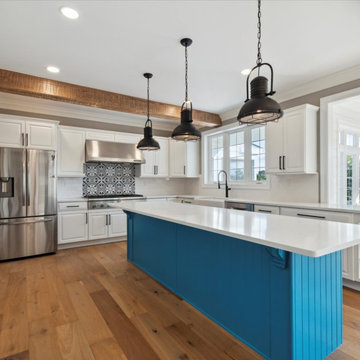
Our project involved a complete makeover of the kitchen and mudroom to suit the client's preferences. We installed new countertops, backsplash, sink, and faucet in the kitchen, along with a fresh coat of paint on the cabinets and new handles. Structural improvements included adding a new cabinet, exposed beams, and a support beam for stability. Hardwood floors were laid throughout the first floor, including the stairs, and custom-built-ins were incorporated into the mudroom design. Electrical and plumbing updates were carried out, along with additional touches like shiplap in the breakfast area and exposed beams in the family room, enhancing the overall appeal of the space.
 Murakami Design Inc.
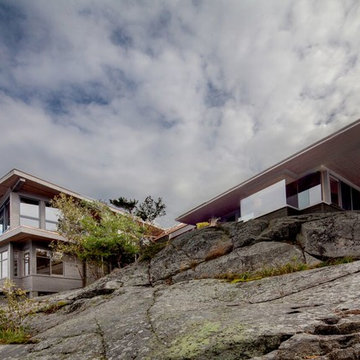
At Murakami Design Inc., we are in the business of creating and building residences that bring comfort and delight to the lives of their owners.
Murakami provides the full range of services involved in designing and building new homes, or in thoroughly reconstructing and updating existing dwellings.
From historical research and initial sketches to construction drawings and on-site supervision, we work with clients every step of the way to achieve their vision and ensure their satisfaction.
We collaborate closely with such professionals as landscape architects and interior designers, as well as structural, mechanical and electrical engineers, respecting their expertise in helping us develop fully integrated design solutions.
Finally, our team stays abreast of all the latest developments in construction materials and techniques.
 Billdr Renovation

L'objectif de ce projet était d'apporter de l'intimité et de la polyvalence à une cour arrière en duplex avec l'installation d'un nouveau patio, d'un jardin, d'un cabanon et d'une clôture en bois traité.
Le projet comprenait l'enlèvement du sol existant, l'aménagement paysager, l'installation de clôtures, la construction d'un patio et d'un cabanon. Le client en a également profité pour installer une borne de recharge pour son véhicule électrique.
__________
The aim of this project was to bring intimacy and versatility to a duplex backyard with the installation of a new patio, garden, shed, and fencing sourced from treated woods.
The project involved removing the existing soil, landscaping, installing fences, building a patio and a shed. The client also took the opportunity to install a charging station for their electric vehicle.
 Fredman Design Group
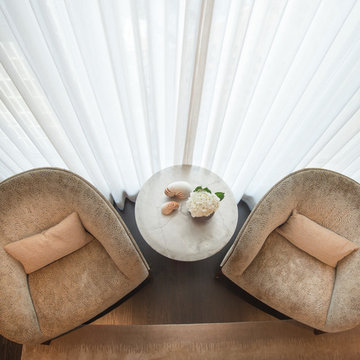
Our clients purchased a condo in the heart of Chicago after deciding it was time to move from their longtime suburban home and embrace their dream of living downtown. Leaving their family home where their children grew up meant that our work needed to do two things for the family: help make the most of their new city life and create a warm and welcoming home for their two college-aged children.
We wanted to make sure the children felt connected to their new home when visiting from school, so they were involved in the design of their bedrooms. By introducing new textures, like a fur stool in one bedroom and a brightly colored zig-zag headboard in the other, we were able to balance the children’s youthful tastes with the rest of the space, forming a cohesive concept that made the whole family feel right at home.
Modern amenities, such as power-operated window treatments and an electric fireplace, were seamlessly integrated into the home, ensuring that the client can enjoy their space with a flip of a switch. The personalized, comfortable atmosphere meant that the clients live and entertain with effortlessness and joy.
Ted Glasoe Photography

 Talon Construction Inc.
Designing and building a kitchen addition is a complex process that involves multiple steps and considerations. Here is a general outline to help you get started on your kitchen addition project:
Define Your Goals and Budget:
• Determine the purpose of the kitchen addition. Is it for more cooking space, a dining area, or a combination of both?
• Establish a realistic budget for your project. Consider all costs, including construction, permits, materials, and furnishings.
Hire a Design Professional:
• Seek the services of a design build company who specializes in kitchen additions.
• Discuss your vision, needs, and budget with the design professional to create a design concept.
Site Evaluation:
• Assess the existing space and structural condition of your home to ensure it can support the addition.
• Consider factors like zoning regulations, setbacks, and building codes.
Design Development:
• Collaborate with your design professional to refine the concept, including the layout, size, and architectural style.
• Choose materials, finishes, and fixtures that fit your design and budget.
Obtain Permits:
• Consult with your local design build contractor to determine the necessary permits and approvals.
• Prepare and submit all required documents, including architectural drawings and engineering plans.
Create Construction Documents:
• Work with your design build professional to develop detailed construction drawings and specifications.
• These documents will serve as a guide for contractors during construction.
Hire a design build contractor:
• Check references, credentials, and licenses before selecting a contractor.
• Sign a detailed contract that outlines the scope of work, timeline, and payment schedule.
Construction Phase:
• Demolition: If needed, remove any existing structures or walls.
• Foundation: Construct the foundation for the addition.
• Framing: Build the structural framework of the addition.
• Plumbing, Electrical, and HVAC: Install or update utilities as required.
• Insulation: Ensure proper insulation for energy efficiency.
• Drywall and Finish Work: Complete the walls and ceilings.
• Flooring and Cabinetry: Install flooring and kitchen cabinets.
• Appliances and Fixtures: Add appliances, plumbing fixtures, and lighting.
• Paint and Finish: Apply paint and finishes to achieve the desired look.
• Final Inspection: Schedule inspections to ensure compliance with building codes.
Final Inspections and Approvals:
• Arrange for final inspections to ensure the addition meets all safety and code requirements.
• Obtain any necessary certificates of occupancy or compliance.
Move In and Enjoy:
• Once all inspections and approvals are received, you can move into your new kitchen addition and start enjoying it.
Remember that every kitchen addition project is unique, so adapt this outline to your specific needs and circumstances. Consulting with professionals and obtaining the required permits and inspections is crucial to a successful and safe project.

 Carter Fox Design Build
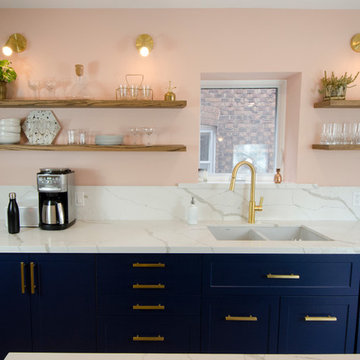
Carter Fox Renovations was hired to do a complete renovation of this semi-detached home in the Gerrard-Coxwell neighbourhood of Toronto. The main floor was completely gutted and transformed - most of the interior walls and ceilings were removed, a large sliding door installed across the back, and a small powder room added. All the electrical and plumbing was updated and new herringbone hardwood installed throughout.
Upstairs, the bathroom was expanded by taking space from the adjoining bedroom. We added a second floor laundry and new hardwood throughout. The walls and ceiling were plaster repaired and painted, avoiding the time, expense and excessive creation of landfill involved in a total demolition.
The clients had a very clear picture of what they wanted, and the finished space is very liveable and beautifully showcases their style.
Photo: Julie Carter
 ESM Construction LLC
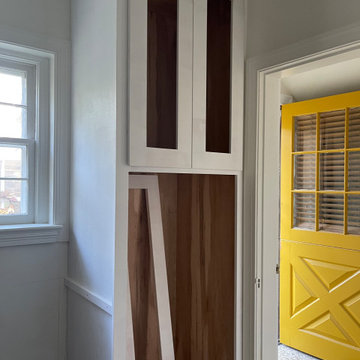
This project involved a complete kitchen remodel in an older home, transforming an outdated space into a beautiful and functional traditional-style kitchen. The scope of work included full demolition of existing plaster walls, installation of new drywall, electrical upgrades, plumbing work, and hardwood flooring installation.
We installed new cabinetry selected by the homeowner and custom-built additional cabinetry to extend to the ceiling, including a custom pantry and refrigerator surround to achieve a seamless built-in look. A new range hood with upgraded venting was installed to improve functionality and ventilation.
Additional features include a farmhouse-style sink, stone accent wall with brick appearance, recessed lighting, decorative ceiling panels, and custom shelving. All finishes were carefully selected to match the homeowner’s traditional design preferences while improving layout efficiency and storage space.
 Murakami Design Inc.
At Murakami Design Inc., we are in the business of creating and building residences that bring comfort and delight to the lives of their owners.
Murakami provides the full range of services involved in designing and building new homes, or in thoroughly reconstructing and updating existing dwellings.
From historical research and initial sketches to construction drawings and on-site supervision, we work with clients every step of the way to achieve their vision and ensure their satisfaction.
We collaborate closely with such professionals as landscape architects and interior designers, as well as structural, mechanical and electrical engineers, respecting their expertise in helping us develop fully integrated design solutions.
Finally, our team stays abreast of all the latest developments in construction materials and techniques.
 Milan Consi, LLC
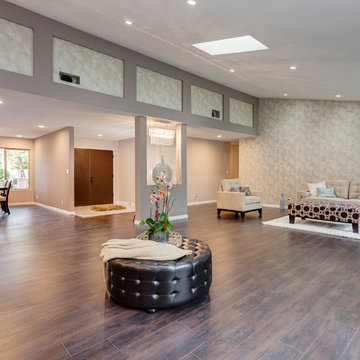
We purchased this home that hadn't had much of an opportunity to have been revitalized throughout the years, therefore, had grown old and tired. We were excited at the vision of what it could be! Through a 5 month process we renovated and refurbished this home with updated bathrooms, kitchen, flooring, ceilings, and exterior work, and fully new windows and french door to create the indoor/outdoor living. Added on a new guest bathroom and laundry room, skylights, and elegant chandeliers and further updated the electrical, plumbing and A/C and heating units. The end product was magnificently elegant with a breathtaking kitchen, modern bathrooms, with a distinct contrast in flooring materials used that left an impressive impression for everyone that toured the property. The before and after pictures of the facade of the property were so contrasting that people who had previously seen pictures of the property or the property itself had a hard time recognizing it when driving by. This project was a huge success for our company and created the elevated energy for all that were involved, including the upliftment of the neighborhood.

 Jordan Design Build Group
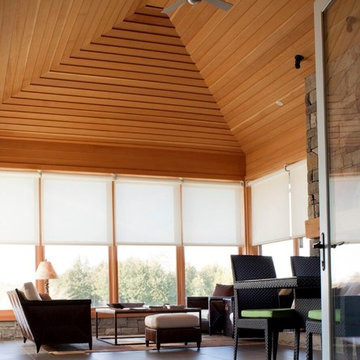
JDBG is wrapping up work on an expansive 2-story sunroom addition that also included modifications to the existing home’s interior and significant exterior improvements as well. The original project brief was to provide a conditioned 4-season sunroom addition where the homeowners could relax and enjoy their wooded views. As we delved deeper into our client’s overall objectives, it became clear that this would be no ordinary sunroom addition. The resulting 16’x25’ sunroom is a showstopper with 10’ high ceilings and wall to wall windows offering expansive views of the surrounding landscape.
As we recommend with most addition projects, the process started with our Preliminary Design Study to determine project goals, design concepts, project feasibility and associated budget estimates. During this process, our design team worked to ensure that both interior and exterior were fully integrated. We conducted in-depth programming to identify key goals and needs which would inform the design and performed a field survey and zoning analysis to identify any constraints that could impact the plans. The next step was to develop conceptual designs that addressed the program requirements.
Using a combination of 3-D massing, interior/exterior renderings, precedent imaging and space planning, the design concept was revised and refined. At the end of the study we had an approved schematic design and comprehensive budget estimates for the 2-story addition and were ready to move into design development, construction documentation, trade coordination, and final pricing. A complex project such as this involves architectural and interior design, structural and civil engineering, landscape design and environmental considerations. Multiple trades and subs are engaged during construction, from HVAC to electrical and plumbing, framers, carpenters and masons, roofers and painters just to name a few. JDBG was there every step of the way to ensure quality construction.
Other notable features of the renovation included expanding the home’s existing dining room, incorporating a custom ‘dish room,’ and providing fully conditioned storage and his & her workrooms on the lower level. A new front portico will visually connect the old and new structures and a brand new roof, shutters and paint will further transform the exterior. Thoughtful planning was also given to the landscape, including a back deck, stone patio and walkways, plantings and exterior lighting. Stay tuned for more photos as this sunroom addition nears completion.
 Smart Remodeling LLC

The project aims to transform the outdated, dull, or dysfunctional kitchen into a beautiful, functional space that meets client's needs and reflects their style.
The project involves a variety of tasks, including kitchen design, countertop installation, backsplash installation, lighting updates, flooring replacement, appliance upgrades, pantry organization, sink and faucet replacement, range hood installation, wall paint, cabinet hardware installation, electrical and plumbing upgrades, window treatments installation, ventilation, and the use of sustainable and eco-friendly materials.
The kitchen renovation is efficient, effective, and meets the client's expectations. Our team of experts worked closely with clients to understand their vision, suggest suitable design options, and provide professional guidance throughout the remodeling process.
In the end, they have a beautiful, modern, and functional kitchen that enhances their quality of life and adds value to your home.
 Sun Shore Construction
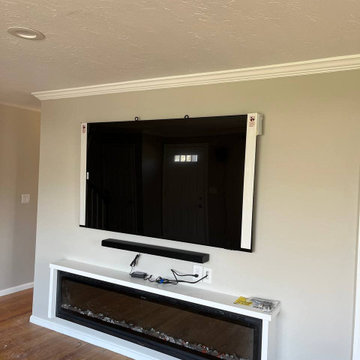
This project involved a comprehensive renovation of a home in Braintree, MA. The renovation encompassed the kitchen, two bathrooms, two bedrooms, and the living room. Special attention was given to each space, resulting in a completely transformed home that is modern, functional, and aesthetically pleasing. The end result not only met but exceeded the homeowner's expectations, leaving them extremely satisfied with the outcome.
28