
Search results for "Involves selecting" in Home Design Ideas


 Elizabeth Strianese Interiors LLC
Meredith Heuer
Example of a large transitional master white tile and ceramic tile porcelain tile bathroom design in New York with a trough sink, flat-panel cabinets, a one-piece toilet and multicolored walls
Example of a large transitional master white tile and ceramic tile porcelain tile bathroom design in New York with a trough sink, flat-panel cabinets, a one-piece toilet and multicolored walls


Find the right local pro for your project

 Lori Pedersen Home
We were involved in every step of this project - from demolition, through the full renovation, and finally staging and showcasing for its market debut Open House. Each element was carefully selected, to create a warm and welcoming home, that a new younger family would love.
Photo Credit: Arnal Photography

 Michelle Montgomery Interiors
Open concept kitchen - large contemporary l-shaped medium tone wood floor open concept kitchen idea in Salt Lake City with flat-panel cabinets, metallic backsplash, stainless steel appliances, white walls, an undermount sink, medium tone wood cabinets, marble countertops, metal backsplash and two islands
 HCS Exterior
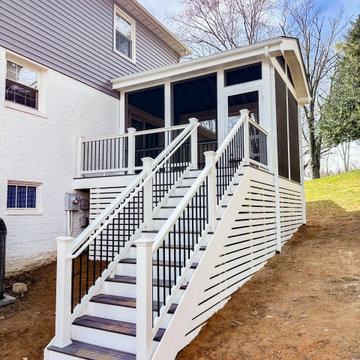
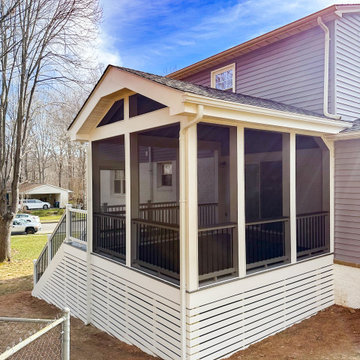
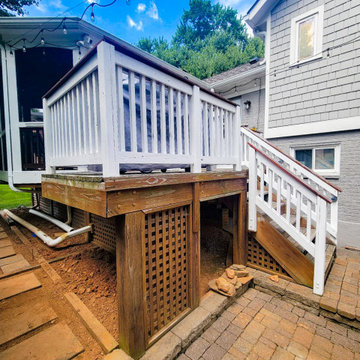
The project involved replacing a 238 sq ft free-standing deck with Trex Transcend & Select materials, including a screened gable roof of 168 sq ft. Upgrades featured new footings, cocktail and classic railings, low-voltage riser lights, and an outdoor ceiling fan.
 HCS Exterior
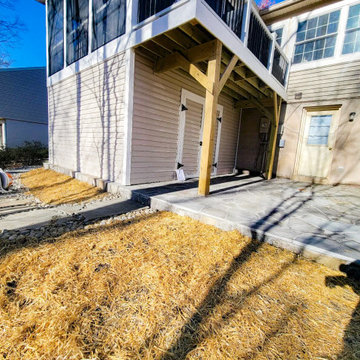
The project involved the installation of a 480 sq ft stamped concrete patio. Key tasks included excavating and compacting the subsoil, ensuring proper drainage, and constructing wood frames. Materials used included pea gravel, wire mesh, and client-selected stamps and colors. The concrete was sealed after drying.


 HCS Exterior
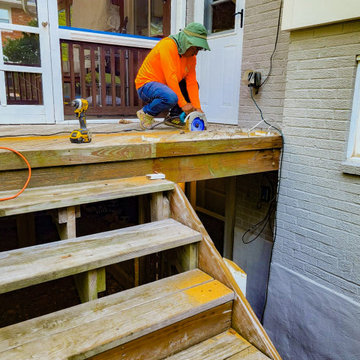
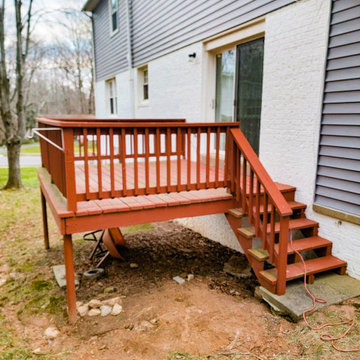
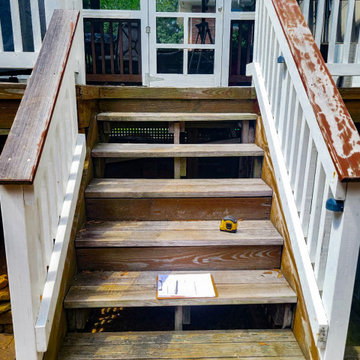
The project involved renovating a front porch and deck with Trex railing and decking. Installed were 3 cedar posts, black railing kits, and Pebble Grey Trex Select solid boards over a 144 sq ft area. Additional work included replacing wood trims with vinyl, installing cocktail railing, new fascia boards, and a complete staircase overhaul with Trex Select boards. A white handrail and a new screened door were also added.
 HCS Exterior
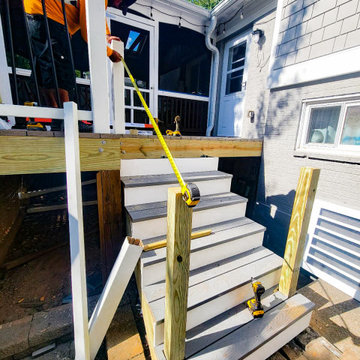
The project involved renovating a front porch and deck with Trex railing and decking. Installed were 3 cedar posts, black railing kits, and Pebble Grey Trex Select solid boards over a 144 sq ft area. Additional work included replacing wood trims with vinyl, installing cocktail railing, new fascia boards, and a complete staircase overhaul with Trex Select boards. A white handrail and a new screened door were also added.
 HCS Exterior
The project involved replacing a 238 sq ft free-standing deck with Trex Transcend & Select materials, including a screened gable roof of 168 sq ft. Upgrades featured new footings, cocktail and classic railings, low-voltage riser lights, and an outdoor ceiling fan.
 Lori Pedersen Home
We were involved in every step of this project - from demolition, through the full renovation, and finally staging and showcasing for its market debut Open House. Each element was carefully selected, to create a warm and welcoming home, that a new younger family would love.
Photo Credit: Arnal Photography
 HCS Exterior
The project involved renovating a front porch and deck with Trex railing and decking. Installed were 3 cedar posts, black railing kits, and Pebble Grey Trex Select solid boards over a 144 sq ft area. Additional work included replacing wood trims with vinyl, installing cocktail railing, new fascia boards, and a complete staircase overhaul with Trex Select boards. A white handrail and a new screened door were also added.
 Lori Pedersen Home
We were involved in every step of this project - from demolition, through the full renovation, and finally staging and showcasing for its market debut Open House. Each element was carefully selected, to create a warm and welcoming home, that a new younger family would love.
Photo Credit: Arnal Photography


 HCS Exterior
The project involved replacing a 238 sq ft free-standing deck with Trex Transcend & Select materials, including a screened gable roof of 168 sq ft. Upgrades featured new footings, cocktail and classic railings, low-voltage riser lights, and an outdoor ceiling fan.
 HCS Exterior
The project involved renovating a front porch and deck with Trex railing and decking. Installed were 3 cedar posts, black railing kits, and Pebble Grey Trex Select solid boards over a 144 sq ft area. Additional work included replacing wood trims with vinyl, installing cocktail railing, new fascia boards, and a complete staircase overhaul with Trex Select boards. A white handrail and a new screened door were also added.
 HCS Exterior
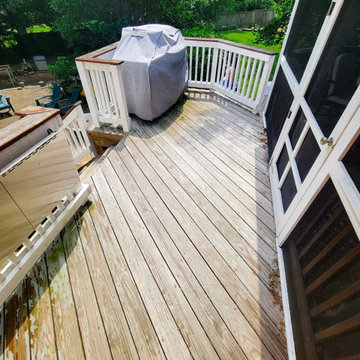
The project involved renovating a front porch and deck with Trex railing and decking. Installed were 3 cedar posts, black railing kits, and Pebble Grey Trex Select solid boards over a 144 sq ft area. Additional work included replacing wood trims with vinyl, installing cocktail railing, new fascia boards, and a complete staircase overhaul with Trex Select boards. A white handrail and a new screened door were also added.
 HCS Exterior
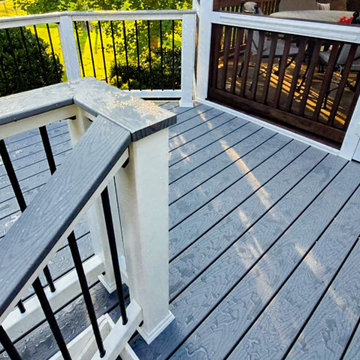
The project involved renovating a front porch and deck with Trex railing and decking. Installed were 3 cedar posts, black railing kits, and Pebble Grey Trex Select solid boards over a 144 sq ft area. Additional work included replacing wood trims with vinyl, installing cocktail railing, new fascia boards, and a complete staircase overhaul with Trex Select boards. A white handrail and a new screened door were also added.

 Zoltan Construction LLC
Home Gym with black rubber flooring, cool gray wall paint and rich red accents. 18' rope climbing area and boxing bag
Large minimalist black floor home weight room photo in Orlando with gray walls
Large minimalist black floor home weight room photo in Orlando with gray walls

 Middlefork Luxury Home Builders
Middlefork was retained to update and revitalize this North Shore home to a family of six.
The primary goal of this project was to update and expand the home's small, eat-in kitchen. The existing space was gutted and a 1,500-square-foot addition was built to house a gourmet kitchen, connected breakfast room, fireside seating, butler's pantry, and a small office.
The family desired nice, timeless spaces that were also durable and family-friendly. As such, great consideration was given to the interior finishes. The 10' kitchen island, for instance, is a solid slab of white velvet quartzite, selected for its ability to withstand mustard, ketchup and finger-paint. There are shorter, walnut extensions off either end of the island that support the children's involvement in meal preparation and crafts. Low-maintenance Atlantic Blue Stone was selected for the perimeter counters.
The scope of this phase grew to include re-trimming the front façade and entry to emphasize the Georgian detailing of the home. In addition, the balance of the first floor was gutted; existing plumbing and electrical systems were updated; all windows were replaced; two powder rooms were updated; a low-voltage distribution system for HDTV and audio was added; and, the interior of the home was re-trimmed. Two new patios were also added, providing outdoor areas for entertaining, dining and cooking.
Tom Harris, Hedrich Blessing

 Paintzen, Inc.
When we imagine the homes of our favorite actors, we often think of picturesque kitchens, artwork hanging on the walls, luxurious furniture, and pristine conditions 24/7. But for celebrities with children, sometimes that last one isn’t always accurate! Kids will be kids – which means there may be messy bedrooms, toys strewn across their play area, and maybe even some crayon marks or finger-paints on walls or floors.
Lucy Liu recently partnered with One Kings Lane and Paintzen to redesign her son Rockwell’s playroom in their Manhattan apartment for that reason. Previously, Lucy had decided not to focus too much on the layout or color of the space – it was simply a room to hold all of Rockwell’s toys. There wasn’t much of a design element to it and very little storage.
Lucy was ready to change that – and transform the room into something more sophisticated and tranquil for both Rockwell and for guests (especially those with kids!). And to really bring that transformation to life, one of the things that needed to change was the lack of color and texture on the walls.
When selecting the color palette, Lucy and One Kings Lane designer Nicole Fisher decided on a more neutral, contemporary style. They chose to avoid the primary colors, which are too often utilized in children’s rooms and playrooms.
Instead, they chose to have Paintzen paint the walls in a cozy gray with warm beige undertones. (Try PPG ‘Slate Pebble’ for a similar look!) It created a perfect backdrop for the decor selected for the room, which included a tepee for Rockwell, some Tribal-inspired artwork, Moroccan woven baskets, and some framed artwork.
To add texture to the space, Paintzen also installed wallpaper on two of the walls. The wallpaper pattern involved muted blues and grays to add subtle color and a slight contrast to the rest of the walls. Take a closer look at this smartly designed space, featuring a beautiful neutral color palette and lots of exciting textures!
3