
Search results for "Involves selecting" in Home Design Ideas
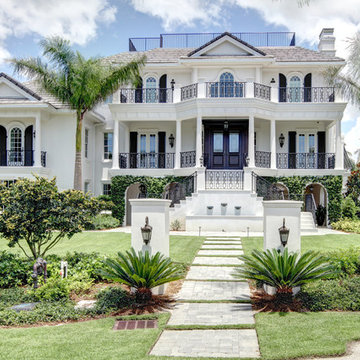
 JMDG Architecture | Planning + Interiors
Photography by Keith Isaac
Traditional white three-story exterior home idea in Miami with a hip roof
Traditional white three-story exterior home idea in Miami with a hip roof

 Katherine Jackson Architectural Photography
Example of a mid-sized beach style enclosed beige floor living room design in Boston with gray walls

 Warmington Residential
Example of a transitional open concept gray floor living room design in Orange County with white walls, a ribbon fireplace and a wall-mounted tv
Find the right local pro for your project
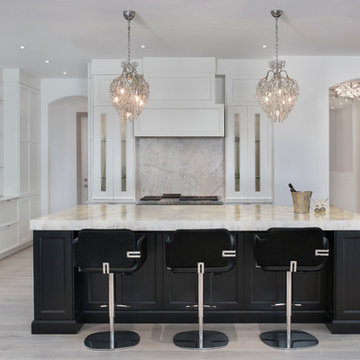
 Legno Bastone Wide Plank Flooring
Transitional light wood floor kitchen photo in Miami with an undermount sink, recessed-panel cabinets, stainless steel appliances and an island
 Legno Bastone Wide Plank Flooring
Trendy freestanding desk medium tone wood floor and beige floor study room photo in Miami with white walls




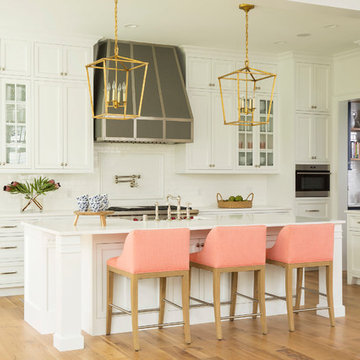
 O’Hara Interiors
Martha O’Hara Interiors, Interior Design & Photo Styling | John Kraemer & Sons, Builder | Troy Thies, Photography | Ben Nelson, Designer | Please Note: All “related,” “similar,” and “sponsored” products tagged or listed by Houzz are not actual products pictured. They have not been approved by Martha O’Hara Interiors nor any of the professionals credited. For info about our work: design@oharainteriors.com
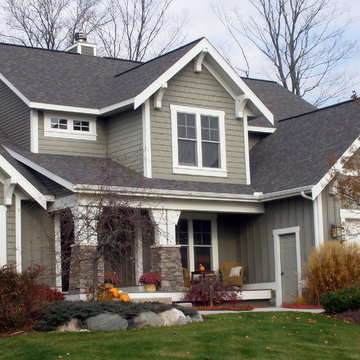
 Mark Phillips Residential Designs LLC
Mid-sized arts and crafts two-story concrete fiberboard exterior home photo in Grand Rapids
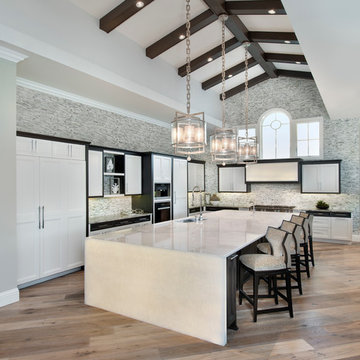 JMDG Architecture | Planning + Interiors
Photography by Giovanni Photograhpy
Inspiration for a transitional kitchen remodel in Miami
Inspiration for a transitional kitchen remodel in Miami
 JMDG Architecture | Planning + Interiors
Photos by Giovanni Photography
Example of a large island style light wood floor eat-in kitchen design in Tampa with white cabinets, granite countertops, white backsplash, stainless steel appliances, an island and shaker cabinets
Example of a large island style light wood floor eat-in kitchen design in Tampa with white cabinets, granite countertops, white backsplash, stainless steel appliances, an island and shaker cabinets
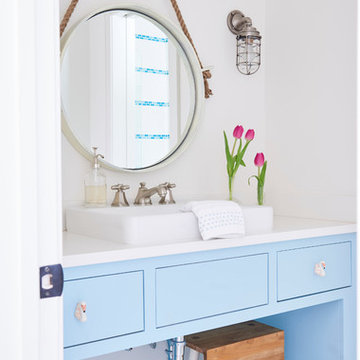
 Focus Builders
Example of a beach style mosaic tile floor and white floor bathroom design in Nashville with white walls and a vessel sink
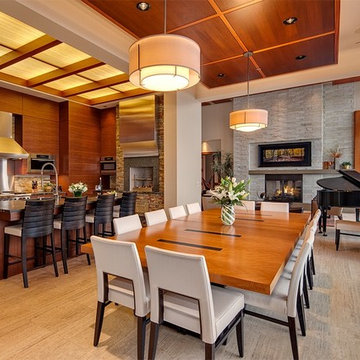
 Demetriou Architects
Example of a trendy great room design in Seattle with a standard fireplace and a stone fireplace



 Deirdre Eagles Interior Design
Applied Photography
Inspiration for a mid-sized contemporary master blue tile and glass tile mosaic tile floor and white floor alcove shower remodel in Orange County with flat-panel cabinets, dark wood cabinets, a two-piece toilet, gray walls, a vessel sink, glass countertops, a hinged shower door and white countertops
Inspiration for a mid-sized contemporary master blue tile and glass tile mosaic tile floor and white floor alcove shower remodel in Orange County with flat-panel cabinets, dark wood cabinets, a two-piece toilet, gray walls, a vessel sink, glass countertops, a hinged shower door and white countertops

 BARRETT STUDIO architects
This is a quintessential Colorado home. Massive raw steel beams are juxtaposed with refined fumed larch cabinetry, heavy lashed timber is foiled by the lightness of window walls. Monolithic stone walls lay perpendicular to a curved ridge, organizing the home as they converge in the protected entry courtyard. From here, the walls radiate outwards, both dividing and capturing spacious interior volumes and distinct views to the forest, the meadow, and Rocky Mountain peaks. An exploration in craftmanship and artisanal masonry & timber work, the honesty of organic materials grounds and warms expansive interior spaces.
Collaboration:
Photography
Ron Ruscio
Denver, CO 80202
Interior Design, Furniture, & Artwork:
Fedderly and Associates
Palm Desert, CA 92211
Landscape Architect and Landscape Contractor
Lifescape Associates Inc.
Denver, CO 80205
Kitchen Design
Exquisite Kitchen Design
Denver, CO 80209
Custom Metal Fabrication
Raw Urth Designs
Fort Collins, CO 80524
Contractor
Ebcon, Inc.
Mead, CO 80542
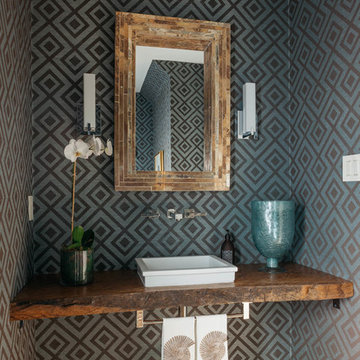

 Legno Bastone Wide Plank Flooring
Large trendy medium tone wood floor living room photo in Miami with white walls
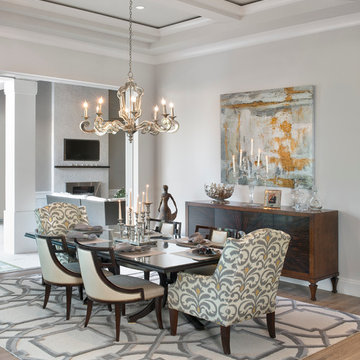 JMDG Architecture | Planning + Interiors
 Photos by Giovanni Photography
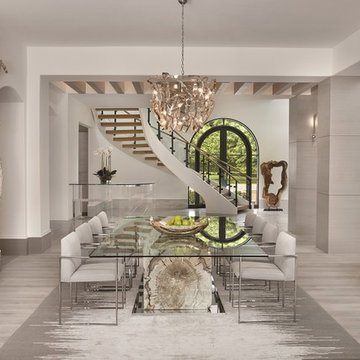
Inspiration for a mid-sized transitional light wood floor dining room remodel in Miami with gray walls and no fireplace
Inspiration for a mid-sized transitional light wood floor dining room remodel in Miami with gray walls and no fireplace
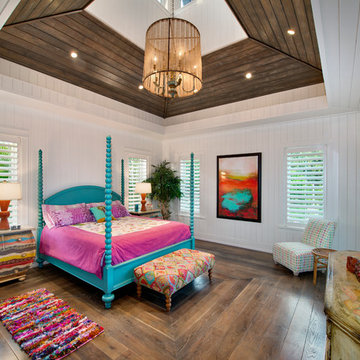 JMDG Architecture | Planning + Interiors
 Photography by Giovanni.
Example of a large island style master medium tone wood floor bedroom design in Miami with white walls
Example of a large island style master medium tone wood floor bedroom design in Miami with white walls

 Drewett Works
Believe it or not, this award-winning home began as a speculative project. Typically speculative projects involve a rather generic design that would appeal to many in a style that might be loved by the masses. But the project’s developer loved modern architecture and his personal residence was the first project designed by architect C.P. Drewett when Drewett Works launched in 2001. Together, the architect and developer envisioned a fictitious art collector who would one day purchase this stunning piece of desert modern architecture to showcase their magnificent collection.
The primary views from the site were southwest. Therefore, protecting the interior spaces from the southwest sun while making the primary views available was the greatest challenge. The views were very calculated and carefully managed. Every room needed to not only capture the vistas of the surrounding desert, but also provide viewing spaces for the potential collection to be housed within its walls.
The core of the material palette is utilitarian including exposed masonry and locally quarried cantera stone. An organic nature was added to the project through millwork selections including walnut and red gum veneers.
The eventual owners saw immediately that this could indeed become a home for them as well as their magnificent collection, of which pieces are loaned out to museums around the world. Their decision to purchase the home was based on the dimensions of one particular wall in the dining room which was EXACTLY large enough for one particular painting not yet displayed due to its size. The owners and this home were, as the saying goes, a perfect match!
Project Details | Desert Modern for the Magnificent Collection, Estancia, Scottsdale, AZ
Architecture: C.P. Drewett, Jr., AIA, NCARB | Drewett Works, Scottsdale, AZ
Builder: Shannon Construction | Phoenix, AZ
Interior Selections: Janet Bilotti, NCIDQ, ASID | Naples, FL
Custom Millwork: Linear Fine Woodworking | Scottsdale, AZ
Photography: Dino Tonn | Scottsdale, AZ
Awards: 2014 Gold Nugget Award of Merit
Feature Article: Luxe. Interiors and Design. Winter 2015, “Lofty Exposure”
7