
Search results for "Involves selecting" in Home Design Ideas

 JMDG Architecture | Planning + Interiors
Photography by Giovanni Photography
Example of a beach style master light wood floor bedroom design in Tampa with blue walls and no fireplace
Example of a beach style master light wood floor bedroom design in Tampa with blue walls and no fireplace

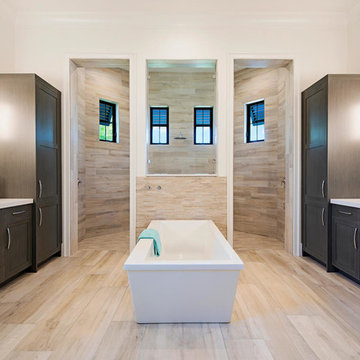
 South Florida Architecture
Photo by Naples Kenny Photography
Example of a trendy master beige tile bathroom design in Other with shaker cabinets, dark wood cabinets and an undermount sink
Example of a trendy master beige tile bathroom design in Other with shaker cabinets, dark wood cabinets and an undermount sink
Find the right local pro for your project

 Archer & Buchanan Architecture, Ltd.
Angle Eye Photography
Living room library - large traditional enclosed terra-cotta tile living room library idea in Philadelphia with beige walls
Living room library - large traditional enclosed terra-cotta tile living room library idea in Philadelphia with beige walls
 Emeritus
Architecture by Emeritus | Interiors by Audrey Sterk Design
| Photos by Tom G. Olcott
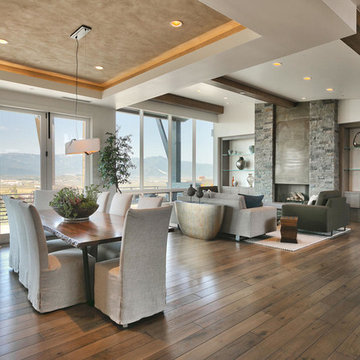
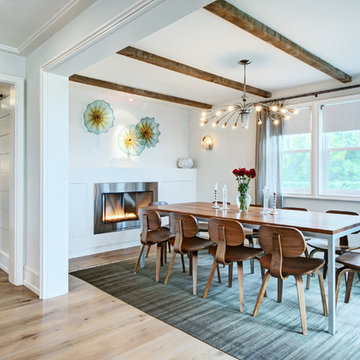
Trendy light wood floor dining room photo in Other with white walls and a standard fireplace
Trendy light wood floor dining room photo in Other with white walls and a standard fireplace
 User
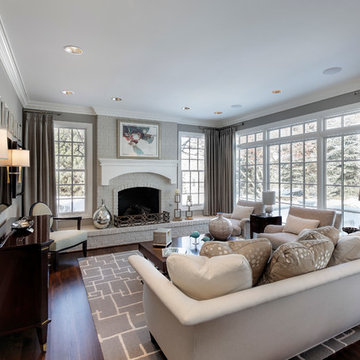
UserElegant dark wood floor living room photo in Chicago with gray walls, a standard fireplace, a brick fireplace and a wall-mounted tv
 Our Town Plans
Richard Leo Johnson
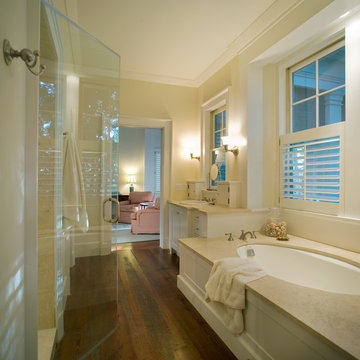
Alcove shower - traditional dark wood floor alcove shower idea in Atlanta with a drop-in sink, flat-panel cabinets, white cabinets, an undermount tub and beige walls
Alcove shower - traditional dark wood floor alcove shower idea in Atlanta with a drop-in sink, flat-panel cabinets, white cabinets, an undermount tub and beige walls


 Roeser Home Remodeling
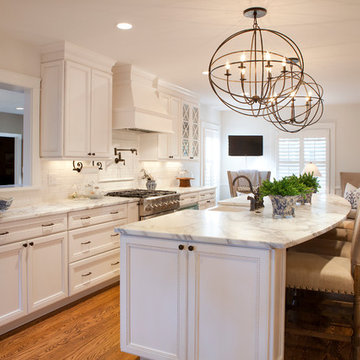
This stunning kitchen remodel in Glendale reflects the elements of highly sophisticated styling with the warmth of a casual dining and entertaining.
The Wellborn Cabinets were selected from the Premier Line in the Hawthorn Cabinet Series in Maple. The Glaicier finish softs the look of a stark wihite and shows off the detailing of the rope pattern in the inset of the cabinet panels.
A Hand Selected Calcatta Vigal Honed Counter-top was selected to add movement to the room and balance the bronze hardware, plumbing, and light fixtures.
The Oil Rubbed Bronze Faucet, Sidespray and Wall Mounted Pot Filler all come from the Moen Showhouse Waterhill Collection. The lighting fixtures were a find of the homeowners.
All the appliances are Dacor except for the Asko Dishwasher and Best Hood, which was inserted in the beautiful Wellborn Hood complimenting the Cabinets.
A Dickinson 33” X 22” Farmhouse Sink in white added to the Island completes the working triangle of the Kitchen, yet open conversation to family and guest while doing the many tasks that involves the sink.
Each end the Island has a surprising detail- one has doors for additional storage and the other has book shelves for cookbooks or specialty display items.
The backsplash 3” X 6” tile is installed in a running bond pattern with a rope boarder framed above the cooktop bringing the continued detail that runs throughout the cabinet fronts.
Lacing in and matching the existing hardwood flooring that continues throughout the house warms the room and invites all to join the fun in the Kitchen.

 Cusp Interiors
This lovely craftsman style home provided the perfect blank slate for us to elevate with our clients' personalities. On the "must haves" list was add color, make it approachable and cozy, and keep the sunshine pouring in. The front rooms open to each other, so creating a flow connecting the spaces was important - however, giving each space its own twist was priority.
We selected a bold red paint on the exterior of the front door and a classic, chevron-patterned, textured grasscloth for the Entry to set the stage. Lighting and furnishings were layered in for added pops of color and functionality.
The Living Room furnishings were selected to maximize seating and relaxation. We delivered on color with the addition of an uber comfy, lime green swivel chair and placed it bordering the Living Room and Dining Room so one could join both conversations. The Dining Room walls were painted a moody blue to create a backdrop for chic dinner parties and record listening sessions. Reupholstered vintage dining chairs brought their own stories to the table while a custom made buffet stores oodles of board games and records. Custom window treatments in both spaces added the necessary privacy while allowing the sun to shine through and create the perfect sunny spots for their sweet dog to nap. Adding in artwork provided the fun punctuations in these two areas.
When my client mentioned that she loves to sit out on the deck with a cup of tea and listen to the birds sing, my first thought was - let's have them join you inside! We reimagined the Breakfast Nook seating and created a custom banquette to perch on amongst the sweetest bird themed wallpaper. The Breakfast Nook's color palette of olive green and saturated orange paired with the lovely natural light is calming and perfectly reflective of our client's disposition.
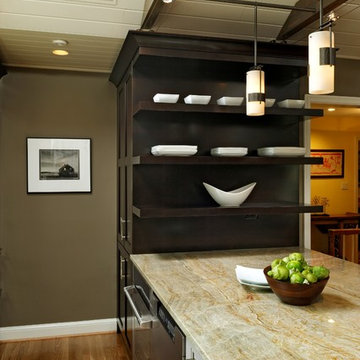
 Jennifer Gilmer Kitchen & Bath
Design by #JGKB in McLean, Virginia.
Photography by Bob Narod.
Open concept kitchen - large transitional l-shaped medium tone wood floor open concept kitchen idea in DC Metro with an undermount sink, recessed-panel cabinets, white cabinets, granite countertops, beige backsplash, stainless steel appliances and an island
Open concept kitchen - large transitional l-shaped medium tone wood floor open concept kitchen idea in DC Metro with an undermount sink, recessed-panel cabinets, white cabinets, granite countertops, beige backsplash, stainless steel appliances and an island
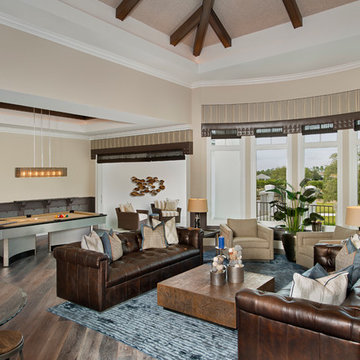 JMDG Architecture | Planning + Interiors
Photography by Giovanni Photograhpy
Example of a transitional home bar design in Miami
Example of a transitional home bar design in Miami
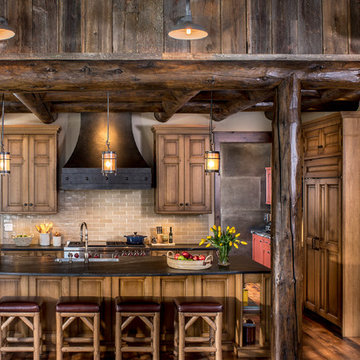
 PB Kitchen Design
At first glance this rustic kitchen looks so authentic, one would think it was constructed 100 years ago. Situated in the Rocky Mountains, this second home is the gathering place for family ski vacations and is the definition of luxury among the beautiful yet rough terrain. A hand-forged hood boldly stands in the middle of the room, commanding attention even through the sturdy log beams both above and to the sides of the work/gathering space. The view just might get jealous of this kitchen!
Project specs: Custom cabinets by Premier Custom-Built, constructed out of quartered oak. Sub Zero refrigerator and Wolf 48” range. Pendants and hood by Dragon Forge in Colorado.
(Photography, Kimberly Gavin)
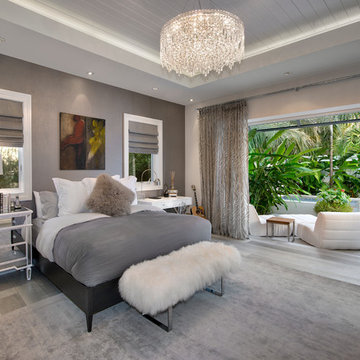
 Legno Bastone Wide Plank Flooring
Bedroom - large contemporary master medium tone wood floor bedroom idea in Miami with gray walls



 L. Lumpkins Architect, Inc.
Entry Porch
Mid-sized elegant front yard brick patio photo in Dallas with a roof extension
Mid-sized elegant front yard brick patio photo in Dallas with a roof extension
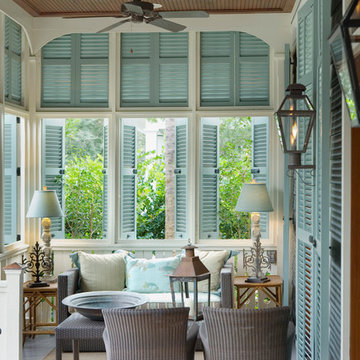

 Crown Point Cabinetry
A gorgeous table-style island is topped with reclaimed wood, providing a generous work space that anchors the room. Cabinetry is finished in Truly Taupe. Hardware is un-laquered brass.
Photo by Crown Point Cabinetry

 Windstone Partners
Huge elegant master light wood floor and beige floor bedroom photo in Houston with beige walls
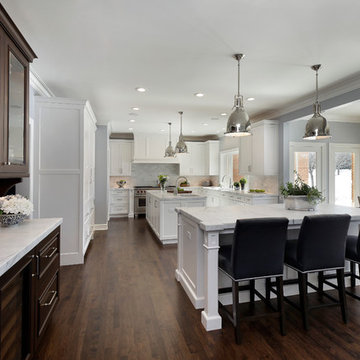 User
UserKitchen flows easily into breakfast area, den and outside patio. Cabinetry design includes Brookhaven frameless cabinetry in maple wood with an opaque finish and cherry wood in dark stain with black glaze. Appliances used in this space include (2) refrigerator/freezer units, 60" range, custom wood hood, microwave drawer, trash compactor, dishwasher, refrigerator drawers & wine refrigerator. Countertops are Statuario White Extra Marble in a honed finish.
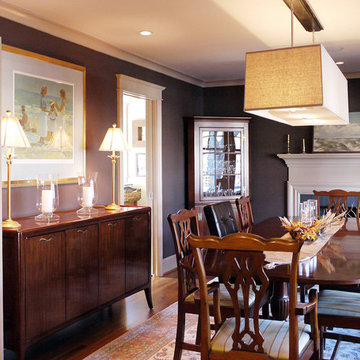

 JMDG Architecture | Planning + Interiors
Photos by Giovanni Photography
Example of an island style light wood floor dining room design in Tampa with no fireplace and white walls
Example of an island style light wood floor dining room design in Tampa with no fireplace and white walls
8