
Search results for "Ipe decking" in Home Design Ideas

 Coty Construction
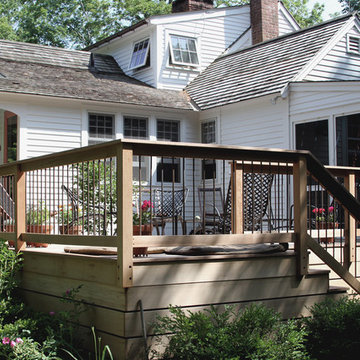
This customer upgraded from a wood deck and expanded out a few feet to accommodate their grill. They choose Trex Lava Rock for the decking and a Trex Reveal aluminum rail in bronze as a long term low maintenance solution. The deck has a great view of the nearby wetlands and the customer will enjoy being able grill right out the door from their kitchen!

 Revolution Landscape
Custom IPE gate and fencing
Design ideas for a small contemporary drought-tolerant and full sun side yard concrete paver garden path in San Diego.
Design ideas for a small contemporary drought-tolerant and full sun side yard concrete paver garden path in San Diego.

 Design Builders, Inc.
Michael Ventura
Large classic screened-in back porch idea in DC Metro with decking and a roof extension
Large classic screened-in back porch idea in DC Metro with decking and a roof extension
Find the right local pro for your project

 TimberTown
Luxury home on Lake Austin view of downtown with ipe deck with pool and clear cedar siding on the side of the home.
Large trendy backyard deck photo in Austin with no cover
Large trendy backyard deck photo in Austin with no cover


 Erik Block Design Build LLC
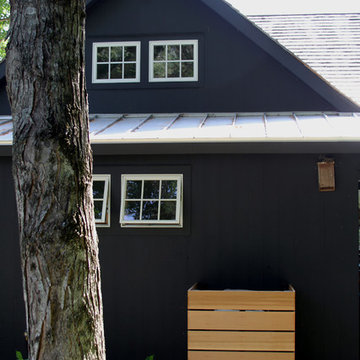
A view of the overall deck surround. The modern aesthetic carries clean lines around the deck and continues them into the fence that hides the exterior mechanicals.



 YourDeckBuilder.com
Inspiration for a mid-sized rustic backyard deck remodel in Los Angeles with no cover

 LA-Decks Backyard and Pool Remodeling
Pool - large modern backyard custom-shaped pool idea in Los Angeles with decking


 SunCoast Pedestal Pavers LLC
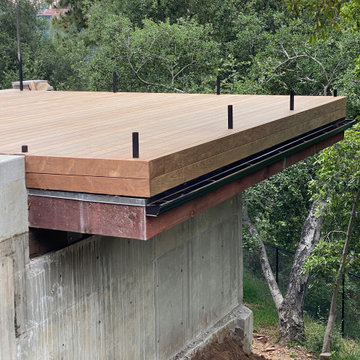
Ipe wood deck on Bison pedestal system using 2 x 4 pressure treated lumber
Mid-sized trendy backyard ground level metal railing deck photo in Los Angeles
Mid-sized trendy backyard ground level metal railing deck photo in Los Angeles
 TimberTown
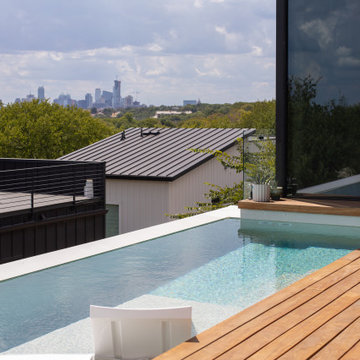
A deck pool with Austin skyline views wrapped around with custom milled ipe sidding, soffit, and decking.
Example of a large minimalist pool design in Austin
Example of a large minimalist pool design in Austin

 DeVere Architecture
Rear terrace with glass canopy and ipe wood deck and benches.
Minimalist deck photo in New York
Minimalist deck photo in New York



 Terrace Creations
Condo balcony installation using Azek Dark Hickory boards. Large, L-Shaped balcony with multiple "rooms" to break up the pattern a bit. Framing boards used every six to eight feet to make this narrow balcony look wider as well.


 Life Styles By Lane Inc.
custom deck built By: Life Styles By Lane
Photo taken By: Life Styles By Lane
Example of a huge classic backyard balcony deck design in Wichita with no cover
Example of a huge classic backyard balcony deck design in Wichita with no cover

 DW Ricks Architects + Associates, PC
View of lower courtyard from roof deck
This is an example of a mid-sized transitional porch container garden design in DC Metro with decking and a roof extension.
This is an example of a mid-sized transitional porch container garden design in DC Metro with decking and a roof extension.

 Erik Block Design Build LLC
Modern propane tank surround
Inspiration for a modern home design remodel in Bridgeport
Inspiration for a modern home design remodel in Bridgeport


206