
Search results for "Iridescent glass" in Home Design Ideas
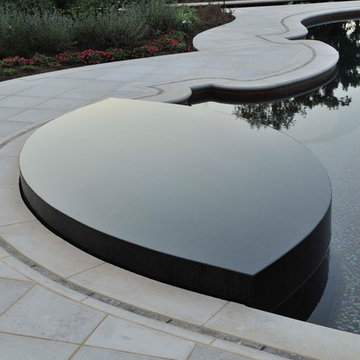
 Cipriano Landscape Design & Custom Swimming Pools
Luxury Inground Swimming Pool & Perimeter Overflow Spa Design & Installation- Bergen County NJ
Pool - contemporary pool idea in New York
Pool - contemporary pool idea in New York
 Terry Design, Inc.
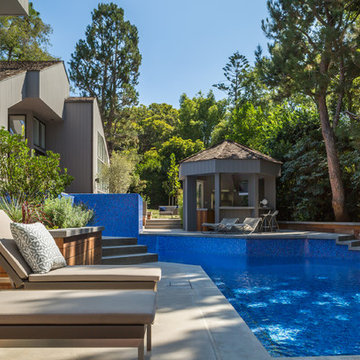
A covered outdoor kitchen anchors the deep end of iridescent glass tile pool and perimeter overflow spa. Area surrounded by Brazilian Ipe wood clad fencing and low water usage Mediterranean planting.
Photographer: Christian Terry
 Terry Design, Inc.
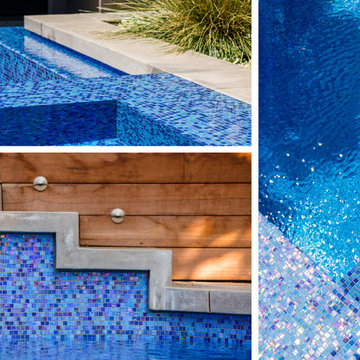
Details of Iridescent glass tile pool, perimeter overflow spa, Brazilian Ipe wood fence cladding with integrated path lighting.
Photographer: Christian Terry
Find the right local pro for your project
 Terry Design, Inc.
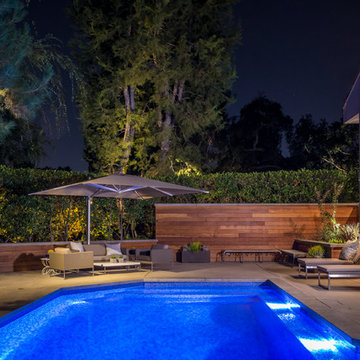
View of entry end of custom glass tile pool, Brazilian Ipe wood sided fencing, planters, and seating areas.
Photographer: Christian Terry
Inspiration for a large modern backyard concrete and custom-shaped pool remodel in Los Angeles
Inspiration for a large modern backyard concrete and custom-shaped pool remodel in Los Angeles
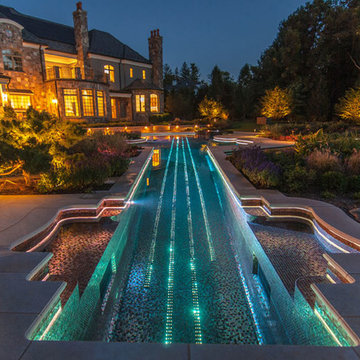 Cipriano Landscape Design & Custom Swimming Pools
Luxury Glass Tile & Fiber Optic Inground Swimming Pool Design & Installation- Bergen County NJ
Example of a classic pool design in New York
Example of a classic pool design in New York
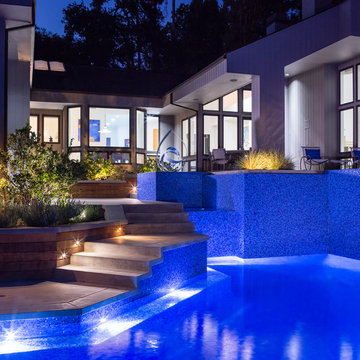 Terry Design, Inc.
View of deep end of iridescent glass tile pool, perimeter overflow spa, and up lit sculpture platform. Brazilian Ipe wood clads the low seat walls with built-in night lighting.
Manzanita, lavender, and grasses soften the hardscape while adding pop and contrast to the rich blues of the iridescent glass tiled pool.
Photographer: Christian Terry

 Gloria Carlson - Harrell Design + Build
Bernard Andre
Alcove shower - small tropical blue tile and mosaic tile mosaic tile floor alcove shower idea in San Francisco with an undermount sink
Alcove shower - small tropical blue tile and mosaic tile mosaic tile floor alcove shower idea in San Francisco with an undermount sink



 SYLVIA BEEZ - M.A.P. INTERIORS
Newly designed kitchen in remodeled open space Ranch House: custom designed cabinetry in two different finishes, Caesar stone countertop with Motivo Lace inlay, stainless steel appliances and farmhouse sink, polished concrete floor, hand fabricated glass backsplash tiles and big island.
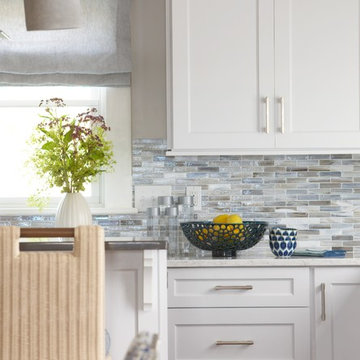
 Rachel Reider Interiors
Light gray modern shaker cabinetry and iridescent glass backsplash tiles with a hint of blue pull together this kitchen by the beach.
Photographer: Michael Partenio
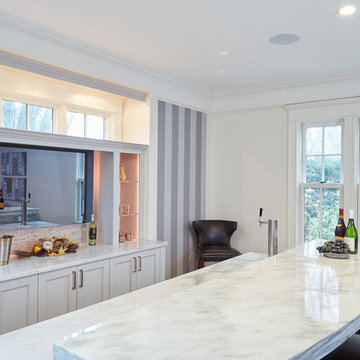
 Lee Kimball
Entertaining and relaxing in style
After helping our client on various projects throughout their home, they wanted to reconfigure their living room to serve as an area for family time and entertaining. By creating a space within a space we allowed function to meet fun! A space for their family to gather for movies and Sunday games to entertaining with ease for special occasions. Their newly designed living room includes a full working bar with a beer tap and refrigerated draws. The bar area was built in to a bay window leaving the transom windows to allow additional light from the outside in. Other unique and favorite features are the custom made curved cabinets, the LED lit Iridescent glass minbrick mosaic tile behind the TV and glass shelves, the 2 ½ inch thick Danby Montclair Marble and a mirror that turns into a TV.
GC: Lee Kimball - Designers: Lee Kimball- Photo Credit: Darren Pellegrino

 41 West
Powder room - transitional gray tile powder room idea in Miami with dark wood cabinets and white countertops


 41 West
41 West Coastal Retreat Series reveals creative, fresh ideas, for a new look to define the casual beach lifestyle of Naples.
More than a dozen custom variations and sizes are available to be built on your lot. From this spacious 3,000 square foot, 3 bedroom model, to larger 4 and 5 bedroom versions ranging from 3,500 - 10,000 square feet, including guest house options.

Sponsored
Fredericksburg, OH

High Point Cabinets
Columbus' Experienced Custom Cabinet Builder | 4x Best of Houzz Winner

 TKS Design Group
Free ebook, Creating the Ideal Kitchen. DOWNLOAD NOW
Our clients and their three teenage kids had outgrown the footprint of their existing home and felt they needed some space to spread out. They came in with a couple of sets of drawings from different architects that were not quite what they were looking for, so we set out to really listen and try to provide a design that would meet their objectives given what the space could offer.
We started by agreeing that a bump out was the best way to go and then decided on the size and the floor plan locations of the mudroom, powder room and butler pantry which were all part of the project. We also planned for an eat-in banquette that is neatly tucked into the corner and surrounded by windows providing a lovely spot for daily meals.
The kitchen itself is L-shaped with the refrigerator and range along one wall, and the new sink along the exterior wall with a large window overlooking the backyard. A large island, with seating for five, houses a prep sink and microwave. A new opening space between the kitchen and dining room includes a butler pantry/bar in one section and a large kitchen pantry in the other. Through the door to the left of the main sink is access to the new mudroom and powder room and existing attached garage.
White inset cabinets, quartzite countertops, subway tile and nickel accents provide a traditional feel. The gray island is a needed contrast to the dark wood flooring. Last but not least, professional appliances provide the tools of the trade needed to make this one hardworking kitchen.
Designed by: Susan Klimala, CKD, CBD
Photography by: Mike Kaskel
For more information on kitchen and bath design ideas go to: www.kitchenstudio-ge.com
 Rachel Reider Interiors
Backsplash - Lunada Bay Tile - Sumi-e 1 x 4 Mini Brick / Color - Izu Natural
Michael Partenio
Eat-in kitchen - coastal eat-in kitchen idea in Boston with shaker cabinets, white cabinets, glass tile backsplash, granite countertops, blue backsplash, stainless steel appliances and an island
Eat-in kitchen - coastal eat-in kitchen idea in Boston with shaker cabinets, white cabinets, glass tile backsplash, granite countertops, blue backsplash, stainless steel appliances and an island

 Tracy Berman Interiors
This beverage center is located adjacent to the kitchen and joint living area composed of greys, whites and blue accents. Our main focus was to create a space that would grab people’s attention, and be a feature of the kitchen. The cabinet color is a rich blue (amalfi) that creates a moody, elegant, and sleek atmosphere for the perfect cocktail hour.
This client is one who is not afraid to add sparkle, use fun patterns, and design with bold colors. For that added fun design we utilized glass Vihara tile in a iridescent finish along the back wall and behind the floating shelves. The cabinets with glass doors also have a wood mullion for an added accent. This gave our client a space to feature his beautiful collection of specialty glassware. The quilted hardware in a polished chrome finish adds that extra sparkle element to the design. This design maximizes storage space with a lazy susan in the corner, and pull-out cabinet organizers for beverages, spirits, and utensils.

 Discount Glass Tile Store
Inspiration for a timeless blue tile and mosaic tile concrete floor alcove shower remodel in Detroit with a vessel sink, flat-panel cabinets, white cabinets, gray walls and gray countertops



 Sergio Raynal Fine Custom Woodworking
Master bath with live edge walnut counter top, vessel sinks, iridescent glass tile and river pebble floor
Large island style master blue tile and glass tile pebble tile floor bathroom photo in Other with dark wood cabinets, wood countertops, a vessel sink, flat-panel cabinets and brown walls
Large island style master blue tile and glass tile pebble tile floor bathroom photo in Other with dark wood cabinets, wood countertops, a vessel sink, flat-panel cabinets and brown walls
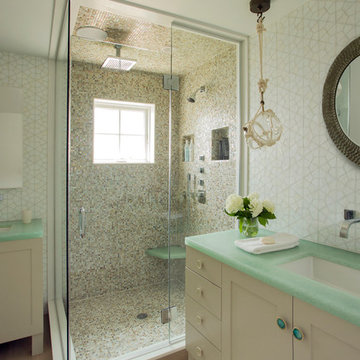
 Andra Birkerts Design
Eric Roth Photography
Beach style beige tile corner shower photo in Providence with an undermount sink, shaker cabinets, white cabinets, white walls and green countertops
Beach style beige tile corner shower photo in Providence with an undermount sink, shaker cabinets, white cabinets, white walls and green countertops
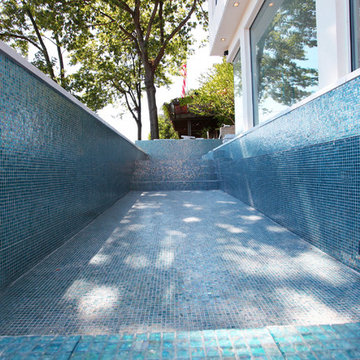
 The POOL ARTIST | Brian T. Stratton
Greenwich Connecticut, Hamptons NY, East Hampton, West Hampton, South Hampton, Bucks County, New Hope PA, Long Beach Island, LBI, etc.
Luxury swimming pools, residential resort pools, commercial pools, hotel pool design, country club pool design, the pool artist brian t stratton, health club pool design, spa design, all-glass-tile pools & spas, vanishing edge swimming pools, perimeter overflow pools & spas, led pool lighting, infinity edge pools, negative edge pools, international pool design, pool architect, pool engineer, pool specialist, pool contractor, pool construction, pool company, pool installer, new jersey best pool company, new jersey best pool designer, crazy pools, insane pools, luxurious pools, creative pool design, custom pool design, unique pool design, celebrity pool design, rich and famous pool design, pool fire features, pergolas, outdoor kitchens, outdoor fireplace design, fire pit design, outdoor living design, outdoor rooms, patio design, pond design, pool slide, pool stools, glass pool tile design, pool plaster, estate design, site planning and landscape architecture, licensed landscape architect, landscape lighting, outdoor lighting, pool bar, pool grotto, pool cabana design, endless pool design, natural pool design, pool fountains, pool waterfalls, water features, pool artist. pool photography, estate master planning, estate design, designer swimming pools, exclusive swimming pools, private swimming pools, private swimming pool contractor, installer, pool builder.
1