
Search results for "Iron angle bracket" in Home Design Ideas

 K. M. Skelly, Inc
Enclosed dining room - mid-sized mediterranean terra-cotta tile and red floor enclosed dining room idea in Albuquerque with beige walls and no fireplace

 Margot Hartford Photography
Design: Eric Blanz of Blanzscape LLC
Photo: Margot Hartford © 2015 Houzz
Inspiration for a tropical patio remodel in San Francisco
Inspiration for a tropical patio remodel in San Francisco

 Elliott Homes LLC
Stunning brick home with corbel details and shutters. Home has covered porch with painted brick accents leading to solid iron front door.
Large transitional brown two-story brick exterior home photo
Large transitional brown two-story brick exterior home photo
Find the right local pro for your project
 Lighthouse Contracting Group
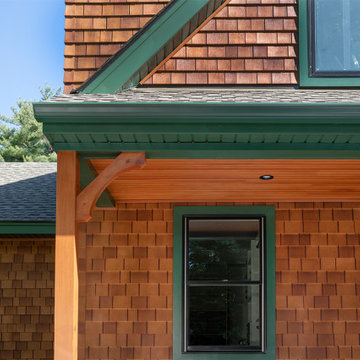
The entire exterior of this home was updated with durable, low maintenance products. Tando Beach House Shake Siding complements the evergreen aluminum fascia and soffits. Custom painted TruExterior exterior trim around the windows and entry doors match the fascia and soffits.
Edge and center CVG fir ceiling with fir posts with angle brackets are featured on this front porch.


 Lisa Gabrielson Design
Updated suburban kitchen with Brazilian Travertine counter tops. Special touches throughout add personality and charm, but didn't break the bank! These include: an antique crystal chandelier, custom urn lamps, Italian plate rack, collection of French baskets, stone farmhouse sink, trellis fabric on bar stools, burlap drapes, the curved backsplash, and iron gate.

 User
grand entrance, front iron gate, long driveway, contemporary, simple architecture, lighted column, raised plant bed, blue roof, angled roof, built into hill, flat roof, balcony, glass walls, contemporary, modern, glass balcony rails

Sponsored
Delaware, OH

Buckeye Basements, Inc.
Central Ohio's Basement Finishing ExpertsBest Of Houzz '13-'21

 Terra Firma Custom Homes
A custom metal range hood, with a patina finish, is the focal point of this rustic ranch kitchen.
Mountain style l-shaped eat-in kitchen photo in Denver with glass-front cabinets, medium tone wood cabinets, granite countertops, brown backsplash and stainless steel appliances
Mountain style l-shaped eat-in kitchen photo in Denver with glass-front cabinets, medium tone wood cabinets, granite countertops, brown backsplash and stainless steel appliances

 Eubank Design Concepts
The beautiful Foyer has Italian influences with a colorwashed wall in golden hues. The curved stairway actually has curved shaped treads and the beautiful iron railings combine an S Curve with a straight spoon baluster. The foyer piece of ornate wood carvings and curved marble top complete the look


 D2A Architecture and Design, LLC
Custom French covered porch
Designed by D2A Architecture and Design
Example of a classic patio design in New York
Example of a classic patio design in New York

 Dawn Jackson
Attic space converted to bath. The owner wanted a free standing claw foot tub. Since we had to carry it up 3 flights of narrow staircases she opted for a classic style acrylic. The two of us were able to maneuver the tub up the stairs ourselves. The look ended up being identical to the cast iron and the acrylic proved to maintain hot water temperatures for nearly an hour, which is far superior to cast iron. Skeptical at first, I was pleasantly surprised in the results.

 Jeanne Campana Design
Sophisticated Neutral Living Room - Long Island, New York
Interior Design: Jeanne Campana Design - www.jeannecampanadesign.com
Inspiration for a mid-sized timeless formal and open concept dark wood floor living room remodel in New York with beige walls
Inspiration for a mid-sized timeless formal and open concept dark wood floor living room remodel in New York with beige walls



 Marilyn Hill Interiors
Inspiration for a mid-sized modern wooden straight metal railing staircase remodel in Nashville with painted risers

 AFT Construction
Open Kitchen with large island. Two-tone cabinetry with decorative end panels. White quartz counters with stainless steel hood and brass pendant light fixtures.

 Hanson Carlen
Custom handrail of forged metal with built in angled cabinet under stair
Family room - large craftsman loft-style family room idea in Seattle
Family room - large craftsman loft-style family room idea in Seattle
 Elliott Homes LLC
Beautiful covered porch off of the master suite on this white painted brick beach home.
Mid-sized beach style white two-story mixed siding exterior home photo
Mid-sized beach style white two-story mixed siding exterior home photo


 User
grand entrance, front iron gate, long driveway, contemporary, simple architecture, lighted column, raised plant bed, blue roof, angled roof, built into hill, flat roof, balcony, glass walls, contemporary, modern, glass balcony rails

 Rachel Betz Luxury Real Estate Design/Development
Fabulous master bathroom suite with mix of rustic and traditional touches. Stone sink, glass countertop, huge mirrors, wall mount faucets, travertine stone floors, sconces.

 Juboka Ltd
This is the Mini Ranch gate and completion of the South view fence. All recycled iron materials curated from craigslist. All woodwork and tiling design and install by Juboka Ltd. Kastendiek
137