
Search results for "Iron angle bracket" in Home Design Ideas

 MJM Interiors, Inc.
photo by Nicole Serradimigni
Large elegant open concept dark wood floor and brown floor family room photo in Chicago with a wall-mounted tv, beige walls and no fireplace
Large elegant open concept dark wood floor and brown floor family room photo in Chicago with a wall-mounted tv, beige walls and no fireplace

 Daniel Contelmo Architects
Heavy double columns and custom brackets with natural finishes and black metal details line the threshold between the entry and the great room.
Photo by Daniel Contelmo Jr.

 Besch Architecture
The massive exposed brick wall still has the steel plates and parts that once were the sliding doors to the massive oven that once baked the biscuits for the National Biscuit Company (Nabisco). The old oven now houses the kitchen for the unit.
Peter Nilson Photography
Find the right local pro for your project

 DSLA Design
Nick Straabe (Dreamscapes Landscape Architecture)
Inspiration for a mid-sized rustic home design remodel in Orange County
Inspiration for a mid-sized rustic home design remodel in Orange County

 Bella Domicile
S. Wolf Photography
Lakeshore Living Magazine
Example of a mid-sized cottage galley dark wood floor and brown floor wet bar design with an undermount sink, flat-panel cabinets, gray cabinets, quartz countertops, white backsplash, cement tile backsplash and white countertops
Example of a mid-sized cottage galley dark wood floor and brown floor wet bar design with an undermount sink, flat-panel cabinets, gray cabinets, quartz countertops, white backsplash, cement tile backsplash and white countertops

 Karr Bick Kitchen and Bath
Denash Photography, Designed by Wendy Kuhn. A lovely traditional kitchen with hardwood flooring, black cabinetry, and beige backsplash tile.
Mid-sized elegant l-shaped medium tone wood floor enclosed kitchen photo in St Louis with a farmhouse sink, raised-panel cabinets, black cabinets, granite countertops, beige backsplash, subway tile backsplash, stainless steel appliances and beige walls
Mid-sized elegant l-shaped medium tone wood floor enclosed kitchen photo in St Louis with a farmhouse sink, raised-panel cabinets, black cabinets, granite countertops, beige backsplash, subway tile backsplash, stainless steel appliances and beige walls

 Helman Sechrist Stoelting Architecture
Example of a large mountain style one-story wood exterior home design in Chicago



 User
grand entrance, front iron gate, long driveway, contemporary, simple architecture, lighted column, raised plant bed, blue roof, angled roof, built into hill, flat roof, balcony, glass walls, contemporary, modern, glass balcony rails
 User
grand entrance, front iron gate, long driveway, contemporary, simple architecture, lighted column, raised plant bed, blue roof, angled roof, built into hill, flat roof, balcony, glass walls, contemporary, modern, glass balcony rails
 User
grand entrance, front iron gate, long driveway, contemporary, simple architecture, lighted column, raised plant bed, blue roof, angled roof, built into hill, flat roof, balcony, glass walls, contemporary, modern, glass balcony rails

 Covenant Construction
There was hidden attic space that we were able to incorporate into this bathroom. We still ended up with a bit of an angle in the shower but the design works well with that. The classic subway tile with monochrome pattern and accent pieces is fresh. Complete with Riobel Faucets, Berenson door hardware, Soft Grey cabinet (Balboa Mist- from Benjamin Moore) , dual towel racks. The custom vanity is floating with 2 hidden Hegbo brackets that are specified for 300 lbs each.

 Inspired Closets Vermont
No more tripping over mountains of dirty clothes. We offer hassle-free organization solutions to take laundry day to the next level. Our custom built laundry rooms are backed by a Limited Lifetime Warranty and Satisfaction Guarantee. There's no risk involved! Inquire on our website, stop into our showroom or give us a call at 802-658-0000 to get started with your free in-home design consultation.



Sponsored
Delaware, OH

Buckeye Basements, Inc.
Central Ohio's Basement Finishing ExpertsBest Of Houzz '13-'21

 Siding & Windows Group Ltd
Removed old Brick and Vinyl Siding to install Insulation, Wrap, James Hardie Siding (Cedarmill) in Iron Gray and Hardie Trim in Arctic White, Installed Simpson Entry Door, Garage Doors, ClimateGuard Ultraview Vinyl Windows, Gutters and GAF Timberline HD Shingles in Charcoal. Also, Soffit & Fascia with Decorative Corner Brackets on Front Elevation. Installed new Canopy, Stairs, Rails and Columns and new Back Deck with Cedar.
 Home and Hearth Outfitters
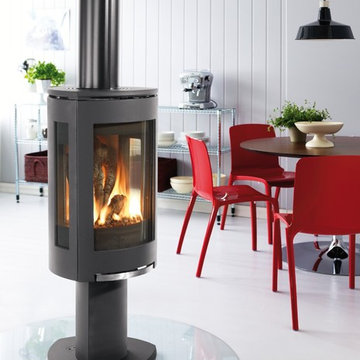
The Jotul GF 370 DV features contemporary design and an elegant view on three sides – allowing enjoyment from any angle. Based on the award-winning F 370 wood stove, this gas model offers identical cast iron styling in a freestanding, direct vent stove. Accent lighting, variable speed blower and an energy efficient ignition system are included.

 Quigley Architects
Modern House Productions
Living room - large rustic open concept dark wood floor living room idea in Minneapolis with brown walls, a standard fireplace, a stone fireplace and no tv
Living room - large rustic open concept dark wood floor living room idea in Minneapolis with brown walls, a standard fireplace, a stone fireplace and no tv





 Brickhouse Design and Build
Example of a small transitional l-shaped dark wood floor and brown floor eat-in kitchen design in Baltimore with a farmhouse sink, shaker cabinets, white cabinets, quartz countertops, white backsplash, cement tile backsplash, stainless steel appliances, an island and white countertops

 AIBD - American Institute of Building Design
The appeal of this Spanish Colonial home starts at the front elevation with clean lines and elegant simplicity and continues to the interior with white-washed walls adorned in old world decor. In true hacienda form, the central focus of this home is the 2-story volume of the Kitchen-Dining-Living rooms. From the moment of arrival, we are treated with an expansive view past the catwalk to the large entertaining space with expansive full height windows at the rear. The wood ceiling beams, hardwood floors, and swooped fireplace walls are reminiscent of old world Spanish or Andalusian architecture.
An ARDA for Model Home Design goes to
Southwest Design Studio, Inc.
Designers: Stephen Shively with partners in building
From: Bee Cave, Texas
 MC Design LLC
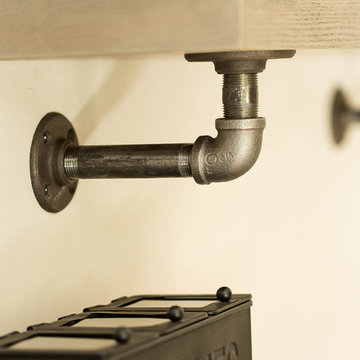
Gas pipes and fittings were used as brackets to support custom oak shelves creating an industrial, yet refined, cohesive look.
Large urban light wood floor and beige floor home design photo in Los Angeles with gray walls
Large urban light wood floor and beige floor home design photo in Los Angeles with gray walls
136