
Search results for "Iron angle bracket" in Home Design Ideas

 SH interiors
We completely renovated this space for an episode of HGTV House Hunters Renovation. The kitchen was originally a galley kitchen. We removed a wall between the DR and the kitchen to open up the space. We used a combination of countertops in this kitchen. To give a buffer to the wood counters, we used slabs of marble each side of the sink. This adds interest visually and helps to keep the water away from the wood counters. We used blue and cream for the cabinetry which is a lovely, soft mix and wood shelving to match the wood counter tops. To complete the eclectic finishes we mixed gold light fixtures and cabinet hardware with black plumbing fixtures and shelf brackets.

 The Wood Studio
All photography by Barry MacKenzie
Example of a large cottage single-wall light wood floor and brown floor eat-in kitchen design in Toronto with a farmhouse sink, shaker cabinets, gray cabinets, quartz countertops, white backsplash, subway tile backsplash, stainless steel appliances, an island and gray countertops
Example of a large cottage single-wall light wood floor and brown floor eat-in kitchen design in Toronto with a farmhouse sink, shaker cabinets, gray cabinets, quartz countertops, white backsplash, subway tile backsplash, stainless steel appliances, an island and gray countertops

 Firmitas Design, LLC
Example of a large transitional white two-story stone gable roof design in Dallas
Find the right local pro for your project


 Carter Contracting
Curved steel stringers, clear coated angle iron posts with flat railing, round stainless steel laterals and steel grate treads and landing

 Harris Metalsmith Studio
We created this railing and custom brackets to highlight the beautiful wood timber frame, of this rural barn and garage. We would love to do a similar railing in your space! :-)
 Tindall Architecture Workshop
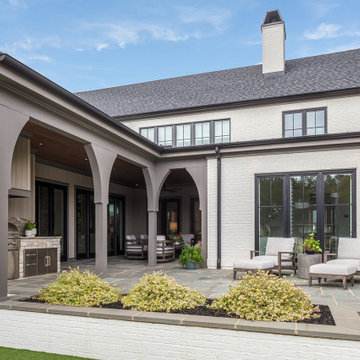
Sculpted arch brackets connect square porch columns beneath a deep roofline, giving this white brick courtyard a distinctive architectural rhythm. Dark-framed windows contrast with the masonry, while a wood ceiling adds warmth to the covered seating area. Stone paving, integrated planters, and broad steps define the transition to the lawn.



 User
grand entrance, front iron gate, long driveway, contemporary, simple architecture, lighted column, raised plant bed, blue roof, angled roof, built into hill, flat roof, balcony, glass walls, contemporary, modern, glass balcony rails

 Wanda Ely Architect Inc.
Subtle nuances like the angle of the wood floor were carefully considered when composing views in this project.
Photo by Scott Norsworthy
Example of a trendy living room design in Toronto with a tile fireplace
Example of a trendy living room design in Toronto with a tile fireplace


 Quality Custom Cabinetry, Inc
Eric Roth Photography
Elegant l-shaped eat-in kitchen photo in Boston with an undermount sink, flat-panel cabinets, white cabinets and stainless steel appliances
Elegant l-shaped eat-in kitchen photo in Boston with an undermount sink, flat-panel cabinets, white cabinets and stainless steel appliances

Sponsored
Sunbury, OH

J.Holderby - Renovations
Franklin County's Leading General Contractors - 2X Best of Houzz!

 ReVision Design + Build
The new covered structure, stone floor, and corner fireplace blends in with the existing retaining wall and original iron gate. © Deborah Scannell Photography

 4-D Photography LLC
Beach style white two-story mixed siding house exterior photo in Miami with a mixed material roof

 AR Homes by American Eagle Builders
Living room - large traditional open concept medium tone wood floor living room idea with gray walls, a standard fireplace, a stone fireplace and a wall-mounted tv
 Design DCA
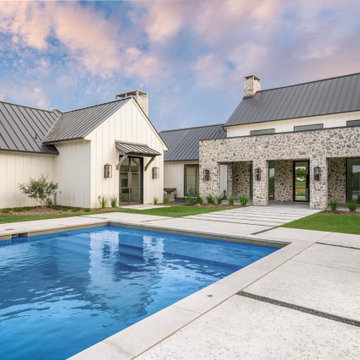
An angled rear elevation view from poolside showing the transition between the white board and batten gable wing on the left and the fieldstone covered porch volume on the right. The connection between the two materials is handled cleanly at the corner, with the stone taking over fully as the outdoor living zone. A small standing seam metal shed roof canopy with decorative timber brackets marks a secondary door entry between the two volumes.



 New Angle Design
This Mid Century Kitchen is the home of a Kitchen Designer at New Angle Design in Pittsburgh, PA.
This space was designed with form and Function.
The newest Bosh appliances were selected and a cast Iron smart divide sink.
The Cabinets are Walnut veneer and white Thermofoil and loaded with walnut rollouts and lots of storage.
New Angle Design created the perfect space.

 w.b. builders
Seth Hannula
Elegant white two-story stucco exterior home photo in Minneapolis with a gambrel roof
Elegant white two-story stucco exterior home photo in Minneapolis with a gambrel roof

 Wright Design
Perched on a knoll atop a lakeside peninsula, this transitional home combines English manor-inspired details with more contemporary design elements. The exterior is constructed from Doggett Mountain stone and wavy edge siding topped with a slate roof. The front porch with limestone surround leads to quietly luxurious interiors featuring plaster walls and white oak floors, and highlighted by limestone accents and hand-wrought iron lighting.
135