
Search results for "Iron angle bracket" in Home Design Ideas

 All In Wood Construction, Inc.
Example of a classic two-story mixed siding exterior home design in Columbus

 SANDBOX
View of Entry to Main House across a custom bridge and waterfall. Reclaimed Redwood siding and native stone, with custom iron railings.
(c) SANDBOX & Vance Fox

 Covenant Construction
There was hidden attic space that we were able to incorporate into this bathroom. We still ended up with a bit of an angle in the shower but the design works well with that. The classic subway tile with monochrome pattern and accent pieces is fresh. Complete with Riobel Faucets, Berenson door hardware, Soft Grey cabinet (Balboa Mist- from Benjamin Moore) , dual towel racks. The custom vanity is floating with 2 hidden Hegbo brackets that are specified for 300 lbs each.
Find the right local pro for your project
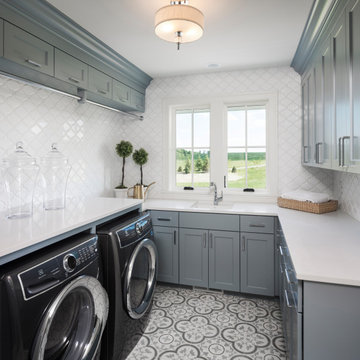
 John Kraemer & Sons
Transitional u-shaped multicolored floor dedicated laundry room photo in Minneapolis with shaker cabinets, gray cabinets, glass countertops, white backsplash, a side-by-side washer/dryer and white countertops

 Architectural Kitchens Inc.
Michael J. Lee Photography
Inspiration for a mid-sized timeless medium tone wood floor kitchen remodel in Boston with white cabinets, marble countertops, mosaic tile backsplash, an island, recessed-panel cabinets, multicolored backsplash and stainless steel appliances
Inspiration for a mid-sized timeless medium tone wood floor kitchen remodel in Boston with white cabinets, marble countertops, mosaic tile backsplash, an island, recessed-panel cabinets, multicolored backsplash and stainless steel appliances


 James Andrus Construction, Inc.
Custom made iron counter supports.
Lafayette, LA./ James Andrus Construction, Inc.- Design & Build./
Nouveau Photeau
Example of a mid-sized classic l-shaped travertine floor enclosed kitchen design in New Orleans with a farmhouse sink, raised-panel cabinets, light wood cabinets, quartzite countertops, brown backsplash, stone tile backsplash, stainless steel appliances and a peninsula
Example of a mid-sized classic l-shaped travertine floor enclosed kitchen design in New Orleans with a farmhouse sink, raised-panel cabinets, light wood cabinets, quartzite countertops, brown backsplash, stone tile backsplash, stainless steel appliances and a peninsula



 Hanson Carlen
Custom handrail of forged metal with built in angled cabinet under stair
Family room - large traditional loft-style family room idea
Family room - large traditional loft-style family room idea

 User
grand entrance, front iron gate, long driveway, contemporary, simple architecture, lighted column, raised plant bed, blue roof, angled roof, built into hill, flat roof, balcony, glass walls, contemporary, modern, glass balcony rails
 User
grand entrance, front iron gate, long driveway, contemporary, simple architecture, lighted column, raised plant bed, blue roof, angled roof, built into hill, flat roof, balcony, glass walls, contemporary, modern, glass balcony rails

 William W. Stubbs and Associates
Patio vertical garden - large mediterranean courtyard stone patio vertical garden idea in Houston with a roof extension


 Mirador Builders
Example of a mid-sized tuscan dark wood floor hallway design in Houston with beige walls

Sponsored
Delaware, OH

Buckeye Basements, Inc.
Central Ohio's Basement Finishing ExpertsBest Of Houzz '13-'21
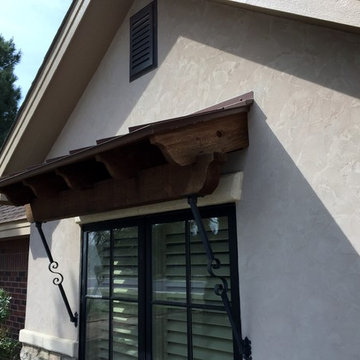
 Rasnick Homes
Inspiration for a mid-sized rustic one-story mixed siding beige home design remodel in Austin

 Crown Point Cabinetry
The range wall is absolutely stunning with an intricately detailed dowel plate rack hood over a gorgeous Lacanche porcelain enamel range.
Photo by Crown Point Cabinetry
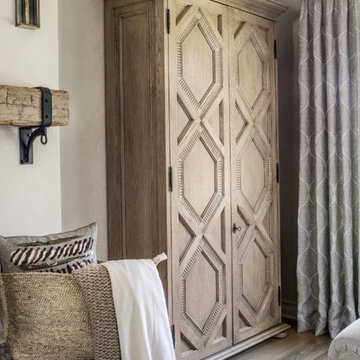


 Architectural Squared
Tim Barber
Inspiration for a small contemporary loft-style medium tone wood floor bedroom remodel in Denver with white walls
Inspiration for a small contemporary loft-style medium tone wood floor bedroom remodel in Denver with white walls

Sponsored
Columbus, OH

Wannemacher Interiors
Customized Award-Winning Interior Design Solutions in Franklin Cnty OH
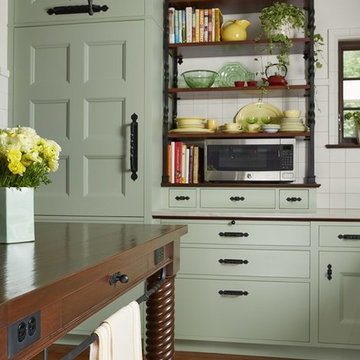


 Period Architecture Ltd.
Angle Eye Photography
Kitchen pantry - traditional u-shaped travertine floor kitchen pantry idea in Philadelphia with marble countertops, stone tile backsplash, an undermount sink, gray cabinets, gray backsplash, paneled appliances and recessed-panel cabinets
Kitchen pantry - traditional u-shaped travertine floor kitchen pantry idea in Philadelphia with marble countertops, stone tile backsplash, an undermount sink, gray cabinets, gray backsplash, paneled appliances and recessed-panel cabinets

 Jane Group Inc.
Custom stair railing, limestone wall, wood slab treads, and limestone landing and stairs. Photo by Jeff Herr Photography.
Country wooden mixed material railing staircase photo in Atlanta
Country wooden mixed material railing staircase photo in Atlanta
133