
Search results for "Iron angle bracket" in Home Design Ideas

 User
This spacious bathroom featured a walk in shower, and a separate free standing tub. This luxury bathroom offers his and hers vanities. http://arhomes.us/Amalfi1342
 Justina Auer
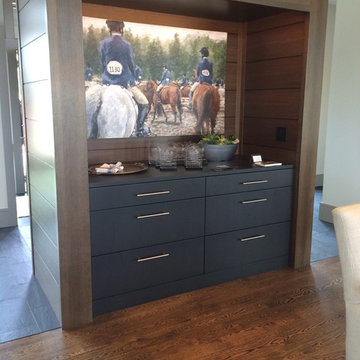
Dining buffet with table linen and silverware storage.
Inspiration for a huge contemporary dark wood floor home design remodel in Boston with gray walls and no fireplace
Inspiration for a huge contemporary dark wood floor home design remodel in Boston with gray walls and no fireplace

 Period Architecture Ltd.
Angle Eye Photography
Elegant wooden straight staircase photo in Philadelphia with painted risers
Elegant wooden straight staircase photo in Philadelphia with painted risers
Find the right local pro for your project

 Forma Living
The contemporary design of our table juxtaposes a circular top with pleasing angles. Handcrafted from recycled teak from Javanese houses; a sculptural iron brace connects the angled legs. Seats up to six, minor assembly required.

 Kittrell Interiors Inc
Kevin Kennedy
Large beach style u-shaped medium tone wood floor and brown floor open concept kitchen photo with a farmhouse sink, flat-panel cabinets, gray cabinets, quartz countertops, white backsplash, ceramic backsplash, stainless steel appliances, two islands and white countertops
Large beach style u-shaped medium tone wood floor and brown floor open concept kitchen photo with a farmhouse sink, flat-panel cabinets, gray cabinets, quartz countertops, white backsplash, ceramic backsplash, stainless steel appliances, two islands and white countertops

 FMA Interior Design, Inc.
Home design - cottage galley light wood floor home design idea in Chicago with flat-panel cabinets, white cabinets, quartzite countertops, gray backsplash, subway tile backsplash and stainless steel appliances





 D2A Architecture and Design, LLC
Custom French balcony
Designed by D2A Architecture and Design
Traditional exterior home idea in New York
Traditional exterior home idea in New York
 User
grand entrance, front iron gate, long driveway, contemporary, simple architecture, lighted column, raised plant bed, blue roof, angled roof, built into hill, flat roof, balcony, glass walls, contemporary, modern, glass balcony rails

 J Korsbon Designs
Brandon Stengell
Foyer - mid-sized traditional dark wood floor foyer idea in Minneapolis with white walls and a white front door
Foyer - mid-sized traditional dark wood floor foyer idea in Minneapolis with white walls and a white front door
 MC Design LLC
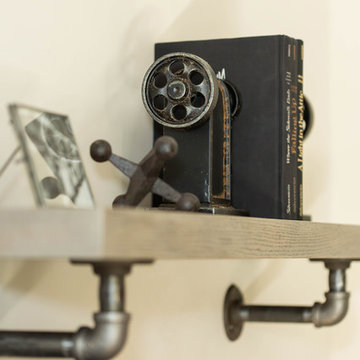
Gas pipes and fittings were used as brackets to support custom oak shelves creating an industrial, yet refined, cohesive look. The walls were painted in Piano Room Roman Clay by Portola Paints.

 Collaborative Design Group-Architects & Interiors
Example of a tuscan exterior home design in Houston

 Meyer Design
This foyer opens up around the flared staircase. The dining room is very open to the foyer, but conceals the powder room from the entryway. The painted riser staircase really adds a traditional feel to this elegant foyer.
Meyer Design
Lakewest Custom Homes

Sponsored
Columbus, OH

Wannemacher Interiors
Customized Award-Winning Interior Design Solutions in Franklin Cnty OH

 Interiors by J. Curry
Example of a mid-sized trendy u-shaped medium tone wood floor and beige floor eat-in kitchen design with an undermount sink, flat-panel cabinets, medium tone wood cabinets, quartz countertops, gray backsplash, subway tile backsplash, stainless steel appliances, an island and white countertops
 Meyer Design
This family room has more volume being stepped down with a raised coffer ceiling. The coffers are painted for a more dramatic effect. The transoms and tall windows bring in plenty of natural light, even with the covered deck!
Meyer Design
Lakewest Custom Homes
 User
grand entrance, front iron gate, long driveway, contemporary, simple architecture, lighted column, raised plant bed, blue roof, angled roof, built into hill, flat roof, balcony, glass walls, contemporary, modern, glass balcony rails
 User
grand entrance, front iron gate, long driveway, contemporary, simple architecture, lighted column, raised plant bed, blue roof, angled roof, built into hill, flat roof, balcony, glass walls, contemporary, modern, glass balcony rails

Sponsored
Delaware, OH

Buckeye Basements, Inc.
Central Ohio's Basement Finishing ExpertsBest Of Houzz '13-'21
 User
grand entrance, front iron gate, long driveway, contemporary, simple architecture, lighted column, raised plant bed, blue roof, angled roof, built into hill, flat roof, balcony, glass walls, contemporary, modern, glass balcony rails

 Hanson Carlen
Custom handrail of forged metal with built in angled cabinet under stair
Large arts and crafts loft-style family room photo in Seattle
Large arts and crafts loft-style family room photo in Seattle
 User
grand entrance, front iron gate, long driveway, contemporary, simple architecture, lighted column, raised plant bed, blue roof, angled roof, built into hill, flat roof, balcony, glass walls, contemporary, modern, glass balcony rails
138