
Search results for "Iron angle bracket" in Home Design Ideas


 Tabberson Architects
James Ray Spahn
Example of a mountain style l-shaped dark wood floor kitchen design in Denver with an undermount sink, shaker cabinets, medium tone wood cabinets, gray backsplash, stainless steel appliances, an island and white countertops
Example of a mountain style l-shaped dark wood floor kitchen design in Denver with an undermount sink, shaker cabinets, medium tone wood cabinets, gray backsplash, stainless steel appliances, an island and white countertops


Find the right local pro for your project

 Collaborative Design Group-Architects & Interiors
rustic two story great room.
Inspiration for a rustic hallway remodel in Houston
Inspiration for a rustic hallway remodel in Houston

 Marty Rhein, CKD, CBD - BAC Design Group
Photos by Kaity
Doorless shower - mid-sized craftsman master gray tile and subway tile ceramic tile doorless shower idea in Grand Rapids with an undermount sink, shaker cabinets, blue cabinets, granite countertops, a two-piece toilet and beige walls
Doorless shower - mid-sized craftsman master gray tile and subway tile ceramic tile doorless shower idea in Grand Rapids with an undermount sink, shaker cabinets, blue cabinets, granite countertops, a two-piece toilet and beige walls

Sponsored
Delaware, OH

Buckeye Basements, Inc.
Central Ohio's Basement Finishing ExpertsBest Of Houzz '13-'21

 Kitchen Works LLC
Open shelving with cast iron brackets lend additional texture and color to a transitional kitchen remodel.
Inspiration for a mid-sized transitional l-shaped dark wood floor and brown floor eat-in kitchen remodel with a farmhouse sink, shaker cabinets, white cabinets, wood countertops, gray backsplash, marble backsplash, stainless steel appliances and an island
Inspiration for a mid-sized transitional l-shaped dark wood floor and brown floor eat-in kitchen remodel with a farmhouse sink, shaker cabinets, white cabinets, wood countertops, gray backsplash, marble backsplash, stainless steel appliances and an island

 Rejuvenation
The Grandview is the epitome of unfussy, extra-useful industrial lighting. We designed it with adjustable heads that let you choose the angle of light you want. Crafted of solid brass, the Grandview features turnkey sockets (meaning you can turn each light on or off separately) and a single canopy (meaning you need only one junction box for two lights).

 Kalamazoo Custom Kitchens & Baths
Open concept kitchen - mid-sized country l-shaped linoleum floor and beige floor open concept kitchen idea with an undermount sink, recessed-panel cabinets, light wood cabinets, quartz countertops, beige backsplash, mosaic tile backsplash, stainless steel appliances, an island and multicolored countertops

 Brian O'Keefe Architect, P.C.
The new interior iron doors in the Main Entry Vestibule incorporate gold leaf rosette accents and hardware and a custom sculpted Angel in the transom to bless everyone as they enter and leave the home.
Historic New York City Townhouse | Renovation by Brian O'Keefe Architect, PC, with Interior Design by Richard Keith Langham
 Cedarstone Group Inc.
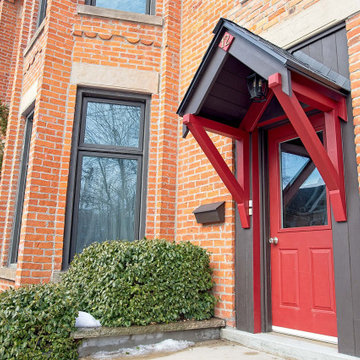
An angled view highlights the red diagonal brackets supporting the gabled canopy above the front door. Dark roof trim and the brick wall provide contrast, while the projecting porch roof defines a sheltered arrival point beside the home’s traditional exterior details.
Cedarstone Renovations rebuilt and straightened the front-entrance porch on this century-old East York house. Deep red paint and dark trim refresh the entrance while complementing the Victorian-style brick exterior of this Toronto home.
Explore porch construction, exterior improvements and home renovations at www.cedarstonereno.com.

 User
grand entrance, front iron gate, long driveway, contemporary, simple architecture, lighted column, raised plant bed, blue roof, angled roof, built into hill, flat roof, balcony, glass walls, contemporary, modern, glass balcony rails

Sponsored
Delaware, OH
Buckeye Basements, Inc.
Central Ohio's Basement Finishing ExpertsBest Of Houzz '13-'21

 Elliott Homes LLC
Adrienne chose to add solid wood shutters to give this home a more elegant look. Don't you think this adds the perfect touch?
Cottage one-story exterior home photo
Cottage one-story exterior home photo

 Tobi Fairley Interior Design
Photography - Nancy Nolan
Walls are Sherwin Williams Wool Skein, island is Sherwin Williams Amazing Gray, Built-in storage is Sherwin Williams Urbane Bronze, drapery fabric is F. Schumacher, drapery trim is Designers Guild, barstools are Plexi Craft with Architex fabric, lucite corbels from H. Studio, pendants from Urban Archeology

 BC FLOORS Flooring Company
BC FLOORS
Mid-sized minimalist dark wood floor and brown floor hallway photo in Vancouver with white walls
Mid-sized minimalist dark wood floor and brown floor hallway photo in Vancouver with white walls


 Liston Design Build
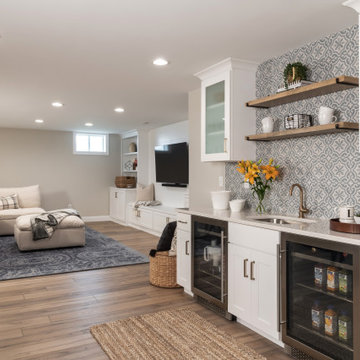
Inspiration for a large transitional look-out vinyl floor and brown floor basement remodel in St Louis with a bar and gray walls

 Sioux Creek Forge
outdoor bar covered with pure zinc metal (doesn't rust). Foot rail and brackets hand forged iron. Large size, designed for a crowd, 6.5 ft wide by 9 feet long (top).

142