
Search results for "Iron angle bracket" in Home Design Ideas

 Schwarz Lewis Design Group, Inc.
Oak Brook House
Brad Lewis William Schwarz
Example of a large classic three-story stone exterior home design in Chicago
Example of a large classic three-story stone exterior home design in Chicago

 Sater Design Collection, Inc.
Leisure Room of The Sater Design Collection's Tuscan, Luxury Home Plan - "Villa Sabina" (Plan #8086). saterdesign.com
Family room - huge mediterranean open concept dark wood floor family room idea in Miami with beige walls, no fireplace and a media wall
Family room - huge mediterranean open concept dark wood floor family room idea in Miami with beige walls, no fireplace and a media wall

 MasterGatePlus
Design your gate online at www.mastergateplus.com & www.mastergateplususa.com
Inspiration for a contemporary landscaping in Montreal.
Inspiration for a contemporary landscaping in Montreal.
Find the right local pro for your project

 LaMay Designs
Inspiration for a transitional wooden l-shaped metal railing staircase remodel in Houston with wooden risers

 Pritzkat & Johnson Architects
Peter McMenamin
Example of a classic exterior home design in Los Angeles
Example of a classic exterior home design in Los Angeles

 Caldwell-Cline Architects & Designers
Farmhouse multicolored floor kitchen photo in Atlanta with a farmhouse sink, recessed-panel cabinets, distressed cabinets, white backsplash, stainless steel appliances, an island and gray countertops

Mountain style l-shaped brown floor enclosed kitchen photo in Houston with a farmhouse sink, granite countertops, white backsplash, ceramic backsplash, stainless steel appliances, an island, glass-front cabinets, white cabinets and multicolored countertops

Sponsored
Sunbury, OH

J.Holderby - Renovations
Franklin County's Leading General Contractors - 2X Best of Houzz!

 Allison Jaffe Interior Design LLC
The focal point of the space is both the free standing club foot tub and the shower. The client had the tub custom painted. I designed the shower to accommodate two people with his and her sides. The linen tower was removed to free up space for the new water closet and shower. Each vanity was created to maximize space, so drawers were included in the middle portion of the cabinet. There is porcelain tile from floor to ceiling in the entire space for easy maintenance. Chrome was used as accents throughout the space as seen in the sinks, faucets and other fixtures. A wall of tile in the shower acts a focal point on the opposite end of the room.
Photographer: Brio Yiapon

 TKS Design Group
Free ebook, Creating the Ideal Kitchen. DOWNLOAD NOW
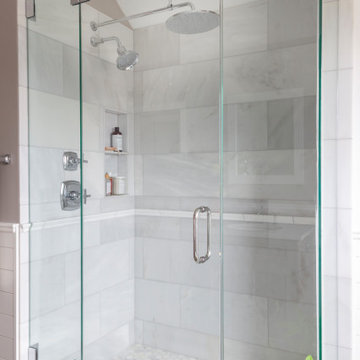
This client came to us wanting some help with updating the master bath in their home. Their primary goals were to increase the size of the shower, add a rain head, add a freestanding tub and overall freshen the feel of the space.
The existing layout of the bath worked well, so we left the basic footprint the same, but increased the size of the shower and added a freestanding tub on a bit of an angle which allowed for some additional storage.
One of the most important things on the wish list was adding a rainhead in the shower, but this was not an easy task with the angled ceiling. We came up with the solution of using an extra long wall-mounted shower arm that was reinforced with a meal bracket attached the ceiling. This did the trick, and no extra framing or insulation was required to make it work.
The materials selected for the space are classic and fresh. Large format white oriental marble is used throughout the bath, on the floor in a herrinbone pattern and in a staggered brick pattern on the walls. Alder cabinets with a gray stain contrast nicely with the white marble, while shiplap detail helps unify the space and gives it a casual and cozy vibe. Storage solutions include an area for towels and other necessities at the foot of the tub, roll out shelves and out storage in the vanities and a custom niche and shaving ledge in the shower. We love how just a few simple changes can make such a great impact!
Designed by: Susan Klimala, CKBD
Photography by: LOMA Studios
For more information on kitchen and bath design ideas go to: www.kitchenstudio-ge.com

 William Byrd Homes
John McManus Photographer
Contact Phone Number: (912) 441-2873
Project Location: Savannah, GA
Inspiration for a large tropical formal and open concept medium tone wood floor living room remodel in Atlanta with white walls, a standard fireplace, a stone fireplace and a wall-mounted tv
Inspiration for a large tropical formal and open concept medium tone wood floor living room remodel in Atlanta with white walls, a standard fireplace, a stone fireplace and a wall-mounted tv

 12/12 Architects & Planners
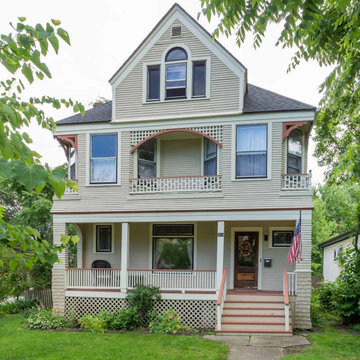
Inspiration for a large victorian beige three-story wood and clapboard gable roof remodel in Chicago with a shingle roof and a black roof

Sponsored
Columbus, OH

Wannemacher Interiors
Customized Award-Winning Interior Design Solutions in Franklin Cnty OH

 Habitations Residential Design Group
Example of a mid-sized farmhouse formal and open concept medium tone wood floor and brown floor living room design in Salt Lake City with white walls, a standard fireplace, a brick fireplace and a wall-mounted tv

 Brickhouse Design and Build
Inspiration for a small transitional l-shaped dark wood floor and brown floor eat-in kitchen remodel in Baltimore with a farmhouse sink, shaker cabinets, white cabinets, quartz countertops, white backsplash, cement tile backsplash, stainless steel appliances, an island and white countertops

 SH interiors
Amy Williams Photo
Kitchen remodel that was featured on HGTV's House Hunters Renovation. The original kitchen had a soffit and dated finishes. We removed the soffits to open up the space. We also re-designed the pantry space so we could open the kitchen to the dining room. the new cabinetry features Shaker style doors and a split finish of white uppers and gray lowers. We modified the window so that we could incorporate floating shelves on the left. The shelves are reclaimed wood on iron brackets. The shelves add warmth the the white and bright kitchen. Details include deep farmhouse sink with apron, Carrara look quartz counters, wood beam and wood floors. The reclaimed wood bar stools and wood shelving add a warmth to the light and bright space.

Sponsored
Sunbury, OH
J.Holderby - Renovations
Franklin County's Leading General Contractors - 2X Best of Houzz!

 Kim Smith Photo
This island features Rustic Cherry wood cabinets by Candlelight Cabinetry with a custom angle corner easy-reach cabinet.
www.KimSmithPhoto.com
Example of a large classic l-shaped ceramic tile eat-in kitchen design in Atlanta with furniture-like cabinets, medium tone wood cabinets, granite countertops, beige walls and an island
Example of a large classic l-shaped ceramic tile eat-in kitchen design in Atlanta with furniture-like cabinets, medium tone wood cabinets, granite countertops, beige walls and an island

 Medford Design-Build
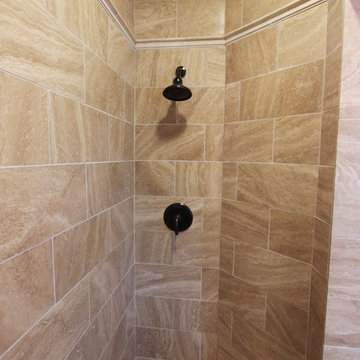
Dark bronze fixtures compliment the color or the tile and match the ½” angle iron floating shelves and mirror frame that our craftsmen custom made for this project.
 Medford Design-Build
Dark bronze fixtures compliment the color or the tile and match the ½” angle iron floating shelves and mirror frame that our craftsmen custom made for this project.
145