
Search results for "Iron angle bracket" in Home Design Ideas


 Cabinetry Plus
Designed by Lori Jolin Design, photos by Sutter Photography
Example of a classic u-shaped medium tone wood floor eat-in kitchen design with an undermount sink, raised-panel cabinets, white cabinets, granite countertops, beige backsplash, ceramic backsplash, stainless steel appliances and an island
Example of a classic u-shaped medium tone wood floor eat-in kitchen design with an undermount sink, raised-panel cabinets, white cabinets, granite countertops, beige backsplash, ceramic backsplash, stainless steel appliances and an island


Find the right local pro for your project

 Spruill Homes LLC
Open kitchen with two islands, green cabinets, iron ore island, floating iron shelving, white oak vent hood, double oven, brass hardware.
Kitchen - large country brown floor kitchen idea in Dallas with a farmhouse sink, shaker cabinets, green cabinets, quartz countertops, white backsplash, ceramic backsplash, stainless steel appliances, two islands and white countertops
Kitchen - large country brown floor kitchen idea in Dallas with a farmhouse sink, shaker cabinets, green cabinets, quartz countertops, white backsplash, ceramic backsplash, stainless steel appliances, two islands and white countertops

 Signature Hardware
With a simple yet stylish geometric design, the Antique Cast Iron Wall Register is a small but important detail that will take your design to the next level. This register is formed from solid cast iron and is available is wide range of sizes for the floor or wall.

 Dave Fox Design Build Remodelers
This project involved converting a partially finished basement into an ultimate media room with an English pub. The family is big on entertaining and enjoys watching movies and college football. It was important to combine the media area with the pub to create options for guests within the same space. Although the home has a full sized basement the staircase was centrally located, which made it difficult for special configuration. As a result, we were able to work with the existing plan be designing a media area large enough for a sectional sofa and additional seating with the English pub at the far end of the room.
The home owner had a projection screen on a bare wall with the electrical components stacked on boxes. The new plan involved installing new cabinets to accommodate components and surround the screen to give it a built-in finish. Open shelving also allows the homeowner to feature some of their collectible sports memorabilia. As if the 130 inch projection screen wasn’t large enough, the surround sound system makes you feel like you are part of the action. It is as close to the I MAX viewing experience as you are going to get in a home. Sound-deadening insulation was installed in the ceiling and walls to prevent noise from penetrating the second floor.
The design of the pub was inspired by the home owner’s favorite local pub, Brazenhead. The bar countertop with lift-top entrance was custom built by our carpenters to simulate aged wood. The finish looks rough, but it is smooth enough to wipe down easily. The top encloses the bar and provides seating for guests. A TV at the bar allows guest to follow along with the game on the big screen or tune into another game. The game table provides even another option for entertainment in the media room. Stacked stone with thick mortar joints was installed on the face of the bar and to an opposite wall containing the entrance to a wine room. Hand scrapped hardwood floors were installed in the pub portion of the media room to provide yet another touch to “Brazenhead” their own pub.
The wet bar is under a soffit area that continues into the media area due to existing duct work. We wanted to creatively find a way to separate the two spaces. Adding trim on the ceiling and front of soffit at the bar defined the area and made a great transition from the drywall soffit to the wet bar. A tin ceiling was installed which added to the ambience of the pub wet bar and further aided in defining the soffit as an intentional part of the design. Custom built wainscoting borders the perimeter of the media room. The end result allows the client to comfortably entertain in a space designed just for them.

 Medford Design-Build
Dark bronze fixtures compliment the color or the tile and match the ½” angle iron floating shelves and mirror frame that our craftsmen custom made for this project.

Sponsored
Columbus, OH

Snider & Metcalf Interior Design, LTD
Leading Interior Designers in Columbus, Ohio & Ponte Vedra, Florida

 User
ASID Design Excellence First Place Residential – Best Individual Room (Traditional)
This dining room was created by Michael Merrill Design Studio from a space originally intended to serve as both living room and dining room - both "formal" in style. Our client loved the idea of having one gracious and warm space based on a Santa Fe aesthetic.
Photos © Paul Dyer Photography

 Highland Builders LLC
Modern mountain aesthetic in this fully exposed custom designed ranch. Exterior brings together lap siding and stone veneer accents with welcoming timber columns and entry truss. Garage door covered with standing seam metal roof supported by brackets. Large timber columns and beams support a rear covered screened porch. (Ryan Hainey)

 Blinds Of All Kinds
Angled windows can be covered in contemporary looks, as well as any other style of home decor. We covered the transom window with a semi-custom design with Tableaux traceries faux iron. This design can be as tight or as lose as you want it to be for light filtering options.
On the sliding door we feature Hunter Douglas Luminette Privacy sheers with modern drapery side panels. The whole treatment in on one headrail and motorized. She louvers turn for ultimate privacy and lighting options.
 Catlin Design - Lynda Catlin, ASID, CID, BA
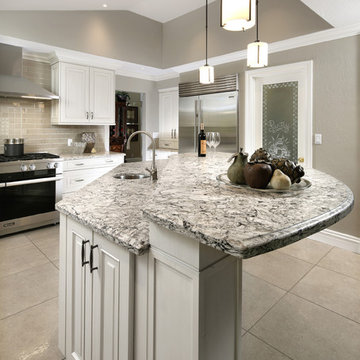
Custom designed Wood-Mode cabinetry in a vintage white finish with iron pulls, featuring the custom angled center island with corner column and two-tier curved Cambria quartz honed finish countertop & edge detail with prep sink positioned beneath the tiered raised sloped ceiling, highlighted by glass & iron pendants.
 Georgia Contractor Group Home Builders
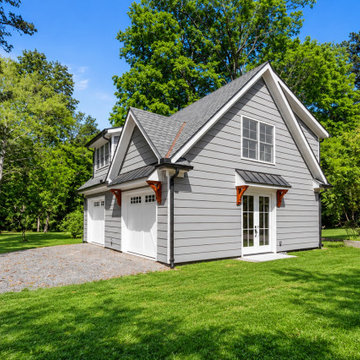
An angled view of the Durham Carriage House in Marietta, Georgia, shows two white garage doors, a separate glazed entry, and upper-level dormer windows. Gray siding, white gable trim, and small metal canopies with wood brackets tie the elevations together.



Sponsored
Columbus, OH

Wannemacher Interiors
Customized Award-Winning Interior Design Solutions in Franklin Cnty OH

 The Atkins Group
Gina Battaglia, Architect
Myles Beeson, Photographer
Staircase - mid-sized mid-century modern carpeted u-shaped open staircase idea in Chicago
Staircase - mid-sized mid-century modern carpeted u-shaped open staircase idea in Chicago
 12/12 Architects & Planners
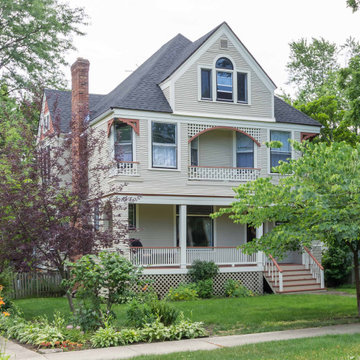
Large victorian beige three-story wood and clapboard gable roof idea in Chicago with a shingle roof and a black roof
 12/12 Architects & Planners
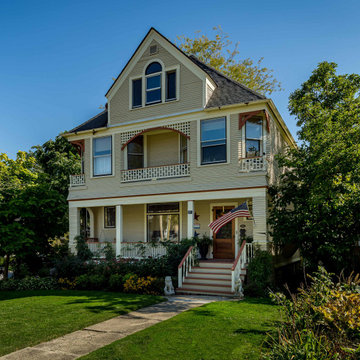
Inspiration for a large victorian beige three-story wood and clapboard gable roof remodel in Chicago with a shingle roof and a black roof

 Elliott Homes LLC
A night shot of the front of this stunning home in our North Gulfport community.
Large traditional two-story house exterior idea with a shingle roof
Large traditional two-story house exterior idea with a shingle roof

Sponsored
Sunbury, OH

J.Holderby - Renovations
Franklin County's Leading General Contractors - 2X Best of Houzz!

 Mia Shower Doors
 installed this huge frameless neo angle shower featuring upgraded low iron glass, huge panels 9 ft. tall, 48" polished chrome ladder style handle, fixed transom.
Master bath/ wet room staged by Big Coat Productions for LOLI Ep. 131 in Raleigh NC.

 Zaga Design Group Inc
Inspiration for a mid-sized contemporary wooden straight painted wood floor, beige floor and metal railing staircase remodel in Denver with beige walls and painted risers

 Dale Kitchen and Bath Inc.
L-shaped porcelain tile and gray floor eat-in kitchen photo in Toronto with an undermount sink, shaker cabinets, dark wood cabinets, quartz countertops, gray backsplash, glass tile backsplash, stainless steel appliances and an island
146