
Search results for "Iron angle bracket" in Home Design Ideas

 Cummings Architecture + Interiors
Eric Roth Photography
Eat-in kitchen - mid-sized farmhouse l-shaped medium tone wood floor eat-in kitchen idea in Boston with a farmhouse sink, shaker cabinets, white cabinets, quartz countertops, white backsplash, subway tile backsplash, stainless steel appliances and an island
Eat-in kitchen - mid-sized farmhouse l-shaped medium tone wood floor eat-in kitchen idea in Boston with a farmhouse sink, shaker cabinets, white cabinets, quartz countertops, white backsplash, subway tile backsplash, stainless steel appliances and an island

 User
ASID Design Excellence First Place Residential – Best Individual Room (Traditional)
This dining room was created by Michael Merrill Design Studio from a space originally intended to serve as both living room and dining room - both "formal" in style. Our client loved the idea of having one gracious and warm space based on a Santa Fe aesthetic.
Photos © Paul Dyer Photography

 The GrassRoots Landscape Company
Custom water feature built from scratch using clear cedar and industrial steel angle iron. The stone is black basalt and round river rock, both from a local quarry.
Find the right local pro for your project

 Elliott Homes LLC
The Allen II Elevation E from The Adrienne Collection features a stone and hardie plank exterior that can be customized to your taste!
Large elegant two-story house exterior photo with a shingle roof
Large elegant two-story house exterior photo with a shingle roof

 12/12 Architects & Planners
Large ornate beige three-story wood and clapboard gable roof photo in Chicago with a shingle roof and a black roof


 Elliott Homes LLC
This stunning home offers a 3-car garage that really makes a statement from the curb.
Large traditional two-story house exterior idea with a shingle roof
Large traditional two-story house exterior idea with a shingle roof

Sponsored
Delaware, OH

Buckeye Basements, Inc.
Central Ohio's Basement Finishing ExpertsBest Of Houzz '13-'21

 Beachy Boheme Interiors
This kitchen got a facelift with the help of new paint, counters, backsplash and fixtures. We updated the cabinets with contrasting paint, dark island and light along the walls. New pale blue tile give the walls texture, depth and a hint of color. Floating white oak shelves are mounted with iron brackets that compliment the dark pendant lights.
 the WARREN | Interior Design Studio
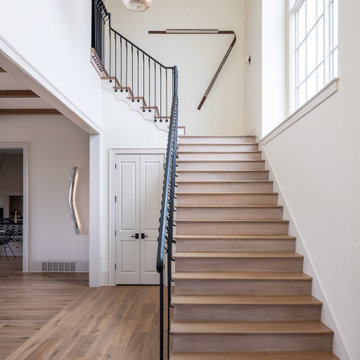
Grand staircase adorned with custom cut stair brackets and tread mounted handrail. Original artworks from Tracey Treadwell bring tension and modern dynamism to a simple space.

 Sean Beliveau
Sean Shannon Photography
Example of a small minimalist freestanding desk vinyl floor and beige floor home office library design with white walls
Example of a small minimalist freestanding desk vinyl floor and beige floor home office library design with white walls

 Inde Kitchen Remodelers
Eat-in kitchen - large transitional l-shaped light wood floor eat-in kitchen idea in New York with a farmhouse sink, recessed-panel cabinets, gray cabinets, granite countertops, white backsplash, subway tile backsplash, stainless steel appliances and an island


 The Art of Building
Ornate gray two-story house exterior photo in New York with a hip roof and a shingle roof

Sponsored
Columbus, OH

Wannemacher Interiors
Customized Award-Winning Interior Design Solutions in Franklin Cnty OH

 Neiman Taber Architects
Transitional l-shaped dark wood floor eat-in kitchen photo in New York with glass-front cabinets, beige cabinets, marble countertops, stainless steel appliances, an island, white backsplash and marble backsplash

 The Olde Country
Tuscan slate floor living room photo in Sacramento with beige walls, a wood stove, a stone fireplace and a wall-mounted tv
 The Workshops of David T. Smith
Central Ohio 1820 Farm House
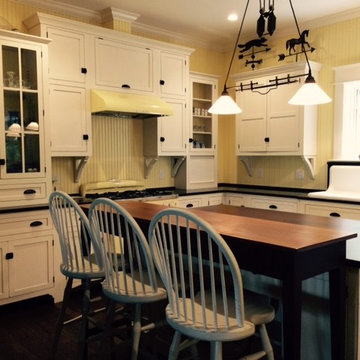
This is a white farm house kitchen with white cabinets, and all creamy/yellow retro appliances. The kitchen has a white painted finish, cream colored cottage bead board walls and cabinets backs. The sink is an antique iron farm house sink that we picked up for our client in Missouri.Check out the custom brackets and feet cutouts. The retro Fridge is buried back in the wall so it is counter depth.
There is also a small breakfast room kitchen in another area and 2 cherry fireplace cabinets. There are 2 dishwashers in the island with a counter high table on the back side of the island for Tavern Chairs. This kitchen had a lot of detail, check out the open upper cabinet brackets.

 Hudson Cabinetry Design
Transitional dark wood floor kitchen photo in New York with a farmhouse sink, shaker cabinets, white cabinets, gray backsplash, stainless steel appliances and an island

Sponsored
Delaware, OH
Buckeye Basements, Inc.
Central Ohio's Basement Finishing ExpertsBest Of Houzz '13-'21


 Michele Ahl
LTB Photography
Small mountain style u-shaped medium tone wood floor home design photo in New York with a farmhouse sink, recessed-panel cabinets, distressed cabinets, soapstone countertops, multicolored backsplash, subway tile backsplash, stainless steel appliances and a peninsula
Small mountain style u-shaped medium tone wood floor home design photo in New York with a farmhouse sink, recessed-panel cabinets, distressed cabinets, soapstone countertops, multicolored backsplash, subway tile backsplash, stainless steel appliances and a peninsula

 Daniel Contelmo Architects
The existing cedar ceiling was re-finished. Beams and boards divide up the ceiling to add detail and interest. The beams run into custom brackets with black metal detailing that reflect the slope of the ceiling on the sides of the room. The existing fireplace was re-finished with non-grouted vineyard granite ashlar and a new oak mantel. Custom cabinets were built on both sides of the fireplace to provide storage and conceal the entertainment systems.
Photo by Daniel Contelmo Jr.
Stylist: Adams Interior Design
148