
Search results for "Iron angle bracket" in Home Design Ideas

 4D Architects
Kitchen and Dining Table | Photo: Mike Seidl
Inspiration for a mid-sized rustic u-shaped concrete floor open concept kitchen remodel in Seattle with a farmhouse sink, shaker cabinets, medium tone wood cabinets, wood countertops, brown backsplash and an island
Inspiration for a mid-sized rustic u-shaped concrete floor open concept kitchen remodel in Seattle with a farmhouse sink, shaker cabinets, medium tone wood cabinets, wood countertops, brown backsplash and an island

 Stoddard Construction & Design Inc.
Large rustic brown two-story wood gable roof idea with a shingle roof


Find the right local pro for your project

 Period Architecture Ltd.
Angle Eye Photography
Example of a farmhouse two-story stone beige patio design in Philadelphia
Example of a farmhouse two-story stone beige patio design in Philadelphia

 Beachy Boheme Interiors
This kitchen got a facelift with the help of new paint, counters, backsplash and fixtures. We updated the cabinets with contrasting paint, dark island and light along the walls. New pale blue tile give the walls texture, depth and a hint of color. Floating white oak shelves are mounted with iron brackets that compliment the dark pendant lights.


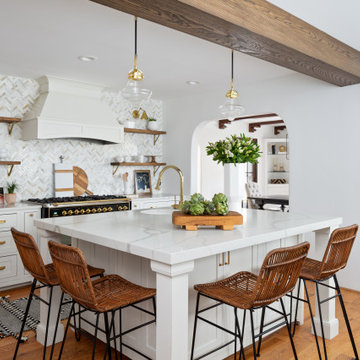
Inspiration for a timeless l-shaped medium tone wood floor, brown floor and exposed beam kitchen remodel in New York with shaker cabinets, white cabinets, white backsplash, mosaic tile backsplash, black appliances, an island and white countertops



 User
Inspiration for a transitional u-shaped light wood floor kitchen remodel in Grand Rapids with shaker cabinets, blue cabinets, white backsplash, paneled appliances and an island

 Alyssa Lee Photography
© Alyssa Lee Photography
Example of a classic living room design in Minneapolis
Example of a classic living room design in Minneapolis

 Kate Roos Design LLC
Co-Designed with Rosemary Merrill, AKBD while at Casa Verde Design
Andrea Rugg Photography
Eat-in kitchen - large traditional single-wall medium tone wood floor eat-in kitchen idea in Minneapolis with an undermount sink, medium tone wood cabinets, quartzite countertops, white backsplash, stone tile backsplash, paneled appliances, an island and recessed-panel cabinets
Eat-in kitchen - large traditional single-wall medium tone wood floor eat-in kitchen idea in Minneapolis with an undermount sink, medium tone wood cabinets, quartzite countertops, white backsplash, stone tile backsplash, paneled appliances, an island and recessed-panel cabinets

 Ambiance
A comfortable family home in the country. Use of brick and stacked stone gives texture and contributes to the Texas ranch style.
Clay Bostian, Creative Photography

 Blue River Cabinetry Kitchen & Bath
StarMark cherry cabinetry in hazelnut stain with Cambria Bradshaw with waterfall edge, KitchenAid stainless steel appliances, oil rubbed bronze faucet with almond sink, metal corbels, Philadelphia light tumbled stone with gold on diagonal backpslash.

 Platinum Designs, LLC - Ian G. Cairl, Designer
A close up Shot of th esink base and Dishwasher cabinetry. Cabinetry is made to our specification by Hanssem.
Photography by Scott Metzger
Inspiration for a timeless kitchen remodel in New York
Inspiration for a timeless kitchen remodel in New York

Sponsored
Sunbury, OH

J.Holderby - Renovations
Franklin County's Leading General Contractors - 2X Best of Houzz!
 User
This photo was taken from the same angle as the before photo, and shows the load-bearing wall that we removed. The Roman ogee detail around the opening came out great and we were able to match the texture of the plaster finish to everyone's satisfaction.
A wrought iron railing will be added later by local Blasksmith Christopher Winterstein. Photo taken by ProBilt Construction LLC.

 WSM Craft
Perfectly settled in the shade of three majestic oak trees, this timeless homestead evokes a deep sense of belonging to the land. The Wilson Architects farmhouse design riffs on the agrarian history of the region while employing contemporary green technologies and methods. Honoring centuries-old artisan traditions and the rich local talent carrying those traditions today, the home is adorned with intricate handmade details including custom site-harvested millwork, forged iron hardware, and inventive stone masonry. Welcome family and guests comfortably in the detached garage apartment. Enjoy long range views of these ancient mountains with ample space, inside and out.

 Creative Spaces Interior Design, Inc.
Tom Queally Photography
Full Home Renovation and Addition. Industrial Artist Style.
We removed most of the walls in the existing house and create a bridge to the addition over the detached garage. We created an very open floor plan which is industrial and cozy. Both bathrooms and the first floor have cement floors with a specialty stain, and a radiant heat system. We installed a custom kitchen, custom barn doors, custom furniture, all new windows and exterior doors. We loved the rawness of the beams and added corrugated tin in a few areas to the ceiling. We applied American Clay to many walls, and installed metal stairs. This was a fun project and we had a blast!




 Kayla Stark
Photo: Kayla Stark © 2015 Houzz
Living room - transitional living room idea in New Orleans
Living room - transitional living room idea in New Orleans

 TLC Gardens
Modern Courtyard integrated with home style, view corridors and flow patterns. Concrete has sand finish, artificial turf is installed between the pavers, IPE deck tiles used for dining area and restoration hardware fire pit was used.


173