
Search results for "Iron angle bracket" in Home Design Ideas

 Talon Construction Inc.
Talon Construction new home construction in Frederick, MD. All the angles and reveals provide depth to the front of this house
Elegant brown two-story exterior home photo in DC Metro
Elegant brown two-story exterior home photo in DC Metro

 Pinnacle Custom Builders, Inc.
Floor to ceiling windows give an abundance of light in this loft area that overlooks the living room. A perfect cozy reading spot on the couch away from the bustle of downstairs.

 KBC Design Studio/Kitchens By Christina Inc.
LTB Photography
Eat-in kitchen - small rustic u-shaped medium tone wood floor eat-in kitchen idea in New York with a farmhouse sink, flat-panel cabinets, distressed cabinets, soapstone countertops, multicolored backsplash, terra-cotta backsplash, stainless steel appliances and a peninsula
Eat-in kitchen - small rustic u-shaped medium tone wood floor eat-in kitchen idea in New York with a farmhouse sink, flat-panel cabinets, distressed cabinets, soapstone countertops, multicolored backsplash, terra-cotta backsplash, stainless steel appliances and a peninsula
Find the right local pro for your project

 Northern Living Kitchen & Bath
Inspiration for a mid-sized coastal medium tone wood floor and brown floor enclosed dining room remodel with beige walls and no fireplace


 Organized Life Design
Walk-in closet - mid-sized transitional women's cork floor and brown floor walk-in closet idea in Houston with open cabinets

 Titan Stairs, Utah!
Wood and Steel Grid Railing System for Raykon Construction - 2014 Utah County Parade of Homes
Large urban carpeted u-shaped light wood floor staircase photo in Salt Lake City with beige walls and carpeted risers
Large urban carpeted u-shaped light wood floor staircase photo in Salt Lake City with beige walls and carpeted risers



 Period Architecture Ltd.
Angle Eye Photography
Dewson Construction
Mid-sized elegant galley medium tone wood floor and brown floor seated home bar photo in Philadelphia with an undermount sink, raised-panel cabinets, blue cabinets, wood countertops, gray backsplash, mosaic tile backsplash and brown countertops
Mid-sized elegant galley medium tone wood floor and brown floor seated home bar photo in Philadelphia with an undermount sink, raised-panel cabinets, blue cabinets, wood countertops, gray backsplash, mosaic tile backsplash and brown countertops

 Promised Path Landscaping Inc
Enjoy the view.
Zack Benson Photography
Design ideas for a mid-sized contemporary full sun backyard concrete paver landscaping in San Diego with a fire pit for summer.
Design ideas for a mid-sized contemporary full sun backyard concrete paver landscaping in San Diego with a fire pit for summer.

 KD Landscape
Entering the back gardens, guests are greeted by an expansive, two-tiered pergola made from rough-sawn cedar. Limestone columns provide a solid visual base for the posts. Look closely and you'll see one of the two swings at the end of the pergola. Landscape design by John Algozzini.


 Vernon Wentz
This is a wonderful lap pool that has a taste of modern with the clean lines and cement cabana that also has a flair of the rustic with wood beams and a hill country stone bench. It also has a simple grass lawn that has very large planters as signature statements to once again give it a modern feel. Photography by Vernon Wentz of Ad Imagery



Sponsored
Columbus, OH

Wannemacher Interiors
Customized Award-Winning Interior Design Solutions in Franklin Cnty OH
 Gingerbread, Inc.
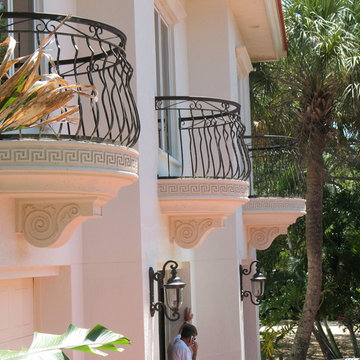
This residence on Siesta Key uses our product to add a classical element to the architectural style of the house. The massive front entry features Corinthian column caps manufactured and installed by Gingerbread, Inc. To the right of the front entry the house showcases the flexibility and creativeness that can go into foam manufacturing and design. The owner wanted an easy and light-weight way to have faux balconies below the windows over the garage. The surface area was originally flat and plain but our Greek dentil trim on entirely faux foam balconies were designed and built in shop and then slipped over a metal support bracket in the field and were bolted to the bracket and the house. Wrought iron railing was bolted to the house itself and is not actually attached to the ‘balconies’. They were a hit and made the front façade of the house recognizable and defined the style the owner used throughout the exterior of the house.


 Orrick & Company
Photography: Keith Scott Morton, Styled by: Corey Grant Tippin
Inspiration for a farmhouse enclosed dining room remodel in New York with white walls
Inspiration for a farmhouse enclosed dining room remodel in New York with white walls
 discoveryworks custom metal fabrication
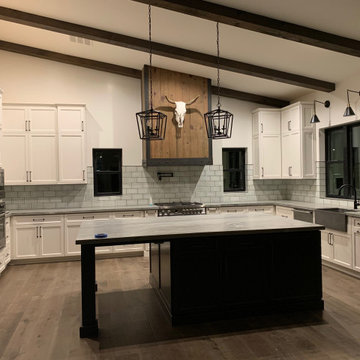
Custom fabricated range hood utilizing recycled wood(by home owners) and fabricated angle iron frame with blackened patina and waxed finish, fabricated and installed by Steven Brock 2020


 User
Werner Straube
Bedroom - small contemporary guest painted wood floor and white floor bedroom idea in Chicago with gray walls
Bedroom - small contemporary guest painted wood floor and white floor bedroom idea in Chicago with gray walls

Eat-in kitchen - contemporary concrete floor eat-in kitchen idea with wood countertops and stainless steel appliances
 Integrated Home Improvement
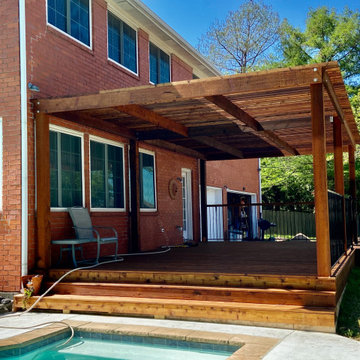
We love this beautiful 30'x15' backyard deck and pergola. Our client wanted a place where he could throw parties so we created a custom-made ledge for cups. Huge, awesome deck.
174