
Search results for "Iron angle bracket" in Home Design Ideas

 Della Porta Construction, Inc.
Inspiration for a mid-sized coastal white two-story stucco exterior home remodel in Miami with a hip roof
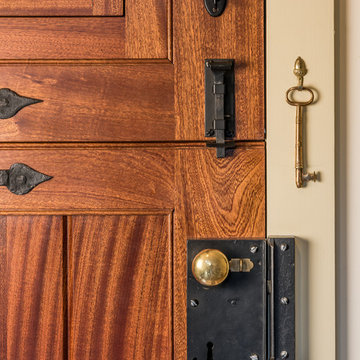
 Period Architecture Ltd.
Angle Eye Photography
Inspiration for a small cottage brick floor and red floor home design remodel in Philadelphia with white walls and a medium wood front door
Inspiration for a small cottage brick floor and red floor home design remodel in Philadelphia with white walls and a medium wood front door

 Rudloff Custom Builders
Lower Merion master bathroom powder room with white carrara marble floors, corner iron pedestal sink and three piece white baseboards.
Photos by Alicia's Art, LLC
RUDLOFF Custom Builders, is a residential construction company that connects with clients early in the design phase to ensure every detail of your project is captured just as you imagined. RUDLOFF Custom Builders will create the project of your dreams that is executed by on-site project managers and skilled craftsman, while creating lifetime client relationships that are build on trust and integrity.
We are a full service, certified remodeling company that covers all of the Philadelphia suburban area including West Chester, Gladwynne, Malvern, Wayne, Haverford and more.
As a 6 time Best of Houzz winner, we look forward to working with you on your next project.
Find the right local pro for your project

 User
This is another view of the front of the house with the grass. This is an angle so that you can see the plants that are on the curb side of the house. Nice!

 Timberlake Custom Homes
Kurtis Miller - KM Pics
Craftsman green three-story concrete fiberboard exterior home idea in Atlanta
Craftsman green three-story concrete fiberboard exterior home idea in Atlanta

 Remodel Works Bath & Kitchen
This modern bathroom remodel features a simplistic design with huge impact. The Touch Summer SBN tile wainscotting doubles as the shower surround. The wall mounted vanity displays a beautiful contrast between the white countertop and wood finish cabinetry. The white bathtub and chrome fixtures complete this clean, modern look.

 American Deck and Patio
Craig Westerman
Example of a large classic backyard deck design in Baltimore with a roof extension
Example of a large classic backyard deck design in Baltimore with a roof extension



 ReVision Design + Build
The patterned bluestone patio floor is the only delineation between the original brick and the new exterior living space. © Deborah Scannell Photography

 Ailes Millwork Inc.
This basement kitchenette reflects the fun personality of the owner, featuring a variety of materials, including distressed blue cabinetry, dark distressed wood counter and open shelving, and reclaimed knotty pine flooring and ceiling.
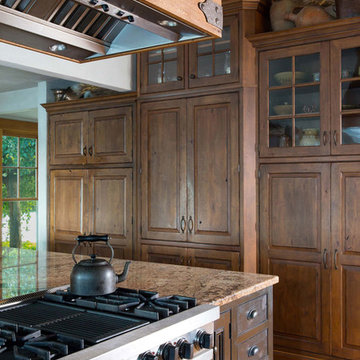


 Next Stage Design + Build
Inspiration for a large industrial l-shaped laminate floor and brown floor eat-in kitchen remodel in San Francisco with an undermount sink, shaker cabinets, black cabinets, granite countertops, stone slab backsplash, stainless steel appliances, an island and black countertops


 Mode Interior Designs
Modern Beach Retreat designed by Sharon Bonnemazou of Mode Interior Designs.
Featured in Interior Design Magazine. Inner Cover of July 2016 Issue. Photo by Collin Miller.

Sponsored
Sunbury, OH

J.Holderby - Renovations
Franklin County's Leading General Contractors - 2X Best of Houzz!

 Trestlewood
June Cannon
Inspiration for a mid-sized rustic formal and enclosed medium tone wood floor and gray floor living room remodel in Salt Lake City with beige walls, a standard fireplace, a stone fireplace and a media wall
Inspiration for a mid-sized rustic formal and enclosed medium tone wood floor and gray floor living room remodel in Salt Lake City with beige walls, a standard fireplace, a stone fireplace and a media wall


 Thompson Remodeling
If you love the modern farmhouse look, you are going to love this kitchen! Our design updated all of the cabinetry, countertops, appliances, flooring, and fixtures. Shaker style white cabinetry line the walls and a dove gray island adds a little contrast. A white farmhouse sink is flanked by floating shelves with white painted wrought iron brackets. A pendant light over the sink and an arabesque tile pattern backsplash bring a modern flair to the kitchen.
Functionally, we cut back a wing wall and added an additional window to the right of the double wall oven to bring in more light.

 Simply Elegant Interiors
Beautiful custom gold silk panels with tapestry overlays trimmed with tassel fringe on short poles with Tableaux in the windows
Example of a tuscan family room design in Houston
Example of a tuscan family room design in Houston
Sponsored
Sunbury, OH
J.Holderby - Renovations
Franklin County's Leading General Contractors - 2X Best of Houzz!

 Dennisbilt Fine Cabinetry & Design
This kitchen remodel in the historic neighborhood of Brookside features 1920s French inspired cabinetry, hand brush painted white with Benjamin Moore Satin Impervo. Recessed panel inset doors with exposed steeple tip mortise hinges, bell shaped custom built range hood, glass doors with mullions, decorative toe kick. Crown molding was matched to the era of the home. Reclaimed white oak hardwood floors, gray subway tile, marble countertops, tin ceiling, white oak shelving with scrolled iron brackets. The arched hutch mullion doors are antique windows that had been reclaimed. Farm sink, cabinet depth refrigerator, combo wall oven/microwave. Oil rubbed bronze decorative hardware
Photos by Brynn Burns Photography

 Meyer Design
This open concept kitchen has a full view of the dinette and family room, with access to the dining room through the butler's pantry. The island is painted a fun Calypso Blue to contrast with the white perimeter cabinets. The sink has it's own turret! The sink turret provides great views of the back yard. There is a beverage bar in the middle of the dinette that is perfect for entertaining.
Meyer Design
Lakewest Custom Homes

 OLSON LEWIS + Architects
Contractor: Windover Construction, LLC
Photographer: Shelly Harrison Photography
Kitchen - traditional kitchen idea in Boston with recessed-panel cabinets, white cabinets, paneled appliances and beige backsplash
Kitchen - traditional kitchen idea in Boston with recessed-panel cabinets, white cabinets, paneled appliances and beige backsplash
172