
Search results for "Iron angle bracket" in Home Design Ideas

 Hybrid Design Build
Example of a mid-sized mountain style multicolored two-story mixed siding gable roof design in Oklahoma City with a shingle roof

 Living Stone Design + Build
Tim Burleson
Inspiration for a small rustic wine cellar remodel with display racks
Inspiration for a small rustic wine cellar remodel with display racks

 Jamie Banfield Interior Designs
The true farmhouse kitchen. Mixing bold traditional colours, natural elements, shiplap and wooden beamed ceiling details, all make for the perfectly crafted farmhouse. Layering in a traditional farm house sink, and an industrial inspired metal hood fan adds charm and a curated feel to this traditional space. No compromise spared with storage, function or innovation.
Find the right local pro for your project


 Carmel Building & Design
Kitchen - coastal l-shaped medium tone wood floor kitchen idea with flat-panel cabinets, white cabinets, paneled appliances, an island and quartzite countertops

 Kitchen Design Concepts
Brass is Back! A north Dallas kitchen with an eclectic vibe. The original kitchen was very small. We combined the kitchen, laundry room, dry bar, under stair pantry and opened up walls to the three surrounding rooms to make this kitchen the true center of the house. The owners entertain a bunch and have events where people are inside and outside on their amazing property. They wanted to have flow to/from their side yard which features a fireplace, play areas, cabana bath, etc...

 Kathryn Vaught Interiors
I designed this new custom kitchen contrasting the darker wood cabinets with the lighter sand finish walls and granite counter tops. We incorporated a heated floor to warm up the indian multi color slate floors. I found 2 fabulous antique iron panels I incorporated into the lard center island. The 1/2 timbering on the ceiling draws your eye down to the rest of the room. We used simple valance window treatments to not hinder the fabulous view.



 Amanti Art
This high quality, 100% real wood full length mirror complements your decor without the need for unsightly "over the door" brackets. Our On The Door Mirror comes with two hooks to hang directly on your door without additional anchors or brackets. With a 14 x 48" viewing area, it gives you a full image either on the back of a door or on the wall as a standard full length mirror. It features a 2" wide geometric white frame with a flat face and an angled inner edge. Its clean lines and neutral tone will complement your contemporary decor. The finish is a smooth satin white.

 ML Interior Designs
Inspiration for a timeless dark wood floor enclosed dining room remodel in New York with white walls and a standard fireplace

 The Olde Country
Example of a tuscan slate floor living room design in Sacramento with beige walls, a wood stove, a stone fireplace and a wall-mounted tv

 Albany Woodworks Inc
Exposed white wash beams paired with a custom castle door give this home the feeling of past grandeur.
Tuscan dining room photo in New Orleans
Tuscan dining room photo in New Orleans

 Topnotch Design Studio
Sleek modern update to a 1998 stately brick colonial home. this kitchen features beautiful white painted stacked flush inset cabinets that accentuate the 10 ft ceilings, sleek flush installed appliances, a two tier island where everyone can gather, and a wine tower for entertaining.


Sponsored
Delaware, OH

Buckeye Basements, Inc.
Central Ohio's Basement Finishing ExpertsBest Of Houzz '13-'21

 Dennisbilt Fine Cabinetry & Design
This kitchen remodel in the historic neighborhood of Brookside in Kansas City, MO features 1920s French inspired cabinetry, hand brush painted white with Benjamin Moore Satin Impervo. Recessed panel inset doors with exposed steeple tip mortise hinges, bell shaped custom built range hood, glass doors with mullions, decorative toe kick. Crown molding was matched to the era of the home. Reclaimed white oak hardwood floors, gray subway tile, marble countertops, tin ceiling, white oak shelving with scrolled iron brackets. The arched hutch mullion doors are antique windows that had been reclaimed. Farm sink, cabinet depth refrigerator, combo wall oven/microwave. Oil rubbed bronze decorative hardware
Photos by Brynn Burns Photography

 Heartland Stairways
Tyler Rippel Photography
Inspiration for a huge cottage wooden floating open staircase remodel in Columbus
Inspiration for a huge cottage wooden floating open staircase remodel in Columbus
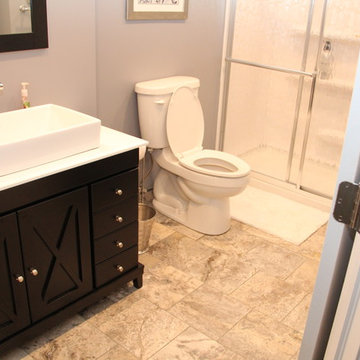
 Creative Homes - Lake Zurich, IL
Marble floor and open space gives this full bath in basement a great look.
Dominica Woodbury Photography
Inspiration for a large transitional underground carpeted home design remodel in Chicago with multicolored walls and no fireplace
Inspiration for a large transitional underground carpeted home design remodel in Chicago with multicolored walls and no fireplace



Sponsored
Columbus, OH

Snider & Metcalf Interior Design, LTD
Leading Interior Designers in Columbus, Ohio & Ponte Vedra, Florida

 Beyond the Box Design Collective
This beautiful kitchen remodel includes a complete renovation of the existing space. Appliance garages hide key appliances out of sight, but easily accessible.
Contractor: Jared Lewis Construction,
Appliances: Built In Distributors

 CRC Builders Inc.
Large modern brown two-story stone flat roof idea in San Francisco with a mixed material roof

 Classic Kitchens Design Studio
Enclosed kitchen - large traditional u-shaped dark wood floor enclosed kitchen idea in Kansas City with a farmhouse sink, raised-panel cabinets, white cabinets, quartz countertops, white backsplash, wood backsplash, paneled appliances, an island and white countertops
176