
Search results for "Iron angle bracket" in Home Design Ideas

 Michele Ahl
After vacationing in the Adirondack mountains, this client fell in love with the look of her vacation spot and commissioned her bath to have a adirondack flair

 Passacantando Architects AIA
Photographer: Kevin Colquhoun
Large trendy open concept light wood floor living room photo in New York with gray walls, a standard fireplace, a stone fireplace and a wall-mounted tv
Large trendy open concept light wood floor living room photo in New York with gray walls, a standard fireplace, a stone fireplace and a wall-mounted tv

 Cooper Johnson Smith Architects and Town Planners
Alvarez Photography
Inspiration for a timeless beige floor kitchen remodel in Tampa with an undermount sink, beige cabinets and multicolored backsplash
Inspiration for a timeless beige floor kitchen remodel in Tampa with an undermount sink, beige cabinets and multicolored backsplash
Find the right local pro for your project

 Hybrid Design Build
Mid-sized elegant multicolored two-story mixed siding gable roof photo in Oklahoma City with a shingle roof


 Amanti Art
This high quality, 100% real wood full length mirror complements your decor without the need for unsightly "over the door" brackets. Our On The Door Mirror comes with two hooks to hang directly on your door without additional anchors or brackets. With a 14 x 48" viewing area, it gives you a full image either on the back of a door or on the wall as a standard full length mirror. It features a whitewashed 2" wide angled frame with distinctive ribbed surface accents. The white finish has tan distressing and weathered patches. It is perfect for shabby chic, coastal, or casual beach decor.

 Jodi Fleming Design
A beach house getaway. Jodi Fleming Design scope: Architectural Drawings, Interior Design, Custom Furnishings, & Landscape Design. Photography by Billy Collopy

Sponsored
Columbus, OH

Trish Takacs Design
Award Winning & Highly Skilled Kitchen & Bath Designer in Columbus

 Spanjer Homes
Photo Credit-Sunny Brook Photography
Mid-sized farmhouse open concept light wood floor and brown floor living room photo in Denver with white walls, a wood stove, a stone fireplace and a tv stand
Mid-sized farmhouse open concept light wood floor and brown floor living room photo in Denver with white walls, a wood stove, a stone fireplace and a tv stand


 Signature Metal Works
A custom hand forged steel Parisian hammered balcony designed, fabricated and installed for a home in Chicago.
(312) 912-7405
Inspiration for a large mediterranean brown two-story stone exterior home remodel in Chicago
Inspiration for a large mediterranean brown two-story stone exterior home remodel in Chicago


 C.A. Nelson Architecture Group, LLC
Large ornate multicolored two-story stone house exterior photo in Dallas with a hip roof and a shingle roof

Sponsored
Delaware, OH

Buckeye Basements, Inc.
Central Ohio's Basement Finishing ExpertsBest Of Houzz '13-'21

 IronWood Connection
This beautiful transitional style home from Legend-Kingston Builders features Aalto Collection balusters in the Ash Grey finish from House of Forgings. Full Installation by Ironwood Connection.

 Lifestyle by Stadler Custom Homes
Example of a large mountain style beige one-story mixed siding exterior home design in Austin with a hip roof

 Bolen Designs
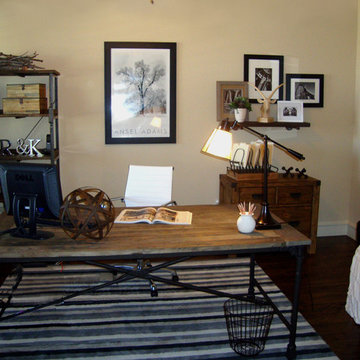
Rustic Industrial Home Office
Inspiration for a mid-sized industrial freestanding desk dark wood floor home design remodel in Dallas with beige walls and no fireplace
Inspiration for a mid-sized industrial freestanding desk dark wood floor home design remodel in Dallas with beige walls and no fireplace

Sponsored
Sunbury, OH

J.Holderby - Renovations
Franklin County's Leading General Contractors - 2X Best of Houzz!

 The Interior Design Firm
Example of a transitional open concept dark wood floor living room design in Omaha with white walls, a standard fireplace, a stone fireplace and a wall-mounted tv

 Mansara Architects and Builders
Cable hung staircase with cast iron brackets and removable plexi-glass panels. The beam is a structural lvl given a distressed finish to match the risers and flooring. Risers are Oak and Pine.

 Daniel Contelmo Architects
The existing cedar ceiling was re-finished. Beams and boards divide up the ceiling to add detail and interest. The beams run into custom brackets with black metal detailing that reflect the slope of the ceiling on the sides of the room. The existing fireplace was re-finished with non-grouted vineyard granite ashlar and a new oak mantel. Custom cabinets were built on both sides of the fireplace to provide storage and conceal the entertainment system.
Photo by Daniel Contelmo Jr.
177