
Search results for "Iron angle bracket" in Home Design Ideas

 Period Architecture Ltd.
Angle Eye Photography
Living room - small traditional enclosed dark wood floor living room idea in Philadelphia with a corner fireplace, a stone fireplace, a media wall and white walls
Living room - small traditional enclosed dark wood floor living room idea in Philadelphia with a corner fireplace, a stone fireplace, a media wall and white walls

 Clark Hall Doors
Customized to pair well with the home's ornate windows, this detailed, fully functional work of art is a double door entry like no other. Featuring bespoke scrollwork and a Dark Bronze finish, the homeowners have completely revamped their entry.

Find the right local pro for your project

 Craig Allen Designs
Eat-in kitchen - mid-sized traditional single-wall light wood floor and brown floor eat-in kitchen idea in New York with a farmhouse sink, shaker cabinets, white cabinets, soapstone countertops, white backsplash, wood backsplash, stainless steel appliances and an island

 Rosenhaus Design Group, Inc.
Mark Rosenhaus, CKD; An eclectic arrangement of cabinetry for one person. 24" stove and refrigerator, microwave hidden behind a lift up door; clothes wardrobe converted to a kitchen pantry; recycled, reshaped and refinished butcher block island counter placed on an angle for a more dynamic relation to the living room.


 Jordan Design Build Group
Small kitchen, tight budget, huge impact. With just 80 SF to work with, we made the most of this small kitchen by opening up a wall to the living area, adding more counter space for prep work/seating and installing custom wall shelving for more storage. Keeping a simple black & white palette, makes the salvaged barn wood shelves the star of the show. Cast iron shelf brackets, caged wire light fixtures and matte black cabinet hardware contribute to the rustic vibe. We also refinished the maple floors a rich honey brown. Photos copyright Jenn Verrier, 2017.

Sponsored
Delaware, OH

Buckeye Basements, Inc.
Central Ohio's Basement Finishing ExpertsBest Of Houzz '13-'21

 Peter Lyons Photography
This is one of San Francisco's famous "Painted Ladies" on Alamo Square.
peterlyonsphoto.com
Inspiration for a victorian formal and enclosed medium tone wood floor living room remodel in San Francisco with beige walls, a standard fireplace, a tile fireplace and no tv
Inspiration for a victorian formal and enclosed medium tone wood floor living room remodel in San Francisco with beige walls, a standard fireplace, a tile fireplace and no tv


 Bob Chatham Custom Home Design
Designed for a golf course community in Fairhope this modern coastal design has decorative roof brackets, operable shutters, exposed rafter tails, and board and batten siding. The back porch is elevated with views of the beautiful landscaping. Built by Stuart Construction and designed by Bob Chatham Custom Home Design.

 Built Strong Renovations LLC
Built Strong Renovations
Inspiration for a craftsman exterior home remodel in Raleigh
Inspiration for a craftsman exterior home remodel in Raleigh

 Culin & Colella, Inc.
FDS Design
Photo Ivy D
Inspiration for a timeless family room remodel in New York
Inspiration for a timeless family room remodel in New York

 Degnan Design Build + Degnan Design Group
Photographed during construction, the custom designed railing wraps around the Covered Porch.
Mid-sized craftsman green two-story wood exterior home idea in New York with a hip roof
Mid-sized craftsman green two-story wood exterior home idea in New York with a hip roof

Sponsored
Delaware, OH
Buckeye Basements, Inc.
Central Ohio's Basement Finishing ExpertsBest Of Houzz '13-'21

 Highland Builders LLC
2 story with dark bronze metal roof covered porch and pillar accents. Gables trimmed in white with James Hardie Iron Gray siding and thin veneer stone. Carriage style garage doors on an angled garage. Weathered Wood GAF Timberline shingles. Screen porch and full exposed stone chimney. (Ryan Hainey)
 Highland Builders LLC
2 story French Country with dark bronze metal roof covered porch and pillar accents. Gables trimmed in white with James Hardie Iron Gray siding and thin veneer stone. Carriage style garage doors on an angled garage. Weathered Wood GAF Timberline shingles. (Ryan Hainey)

 Thorson Restoration & Construction
Kyle J. Caldwell Photography
Example of a transitional home office design in Boston
Example of a transitional home office design in Boston

 Shore-Built Construction, Inc.
Photo by ImageArts, etc.
Inspiration for a farmhouse kitchen remodel in Portland Maine
Inspiration for a farmhouse kitchen remodel in Portland Maine

Sponsored
Delaware, OH
Buckeye Basements, Inc.
Central Ohio's Basement Finishing ExpertsBest Of Houzz '13-'21

 T.S. Adams Studio, Architects
Jean Allsopp and Jack Gardner
Example of an island style living room design with white walls
Example of an island style living room design with white walls
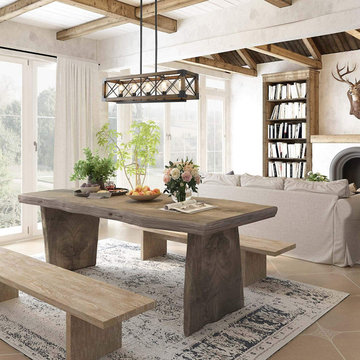
 Zhongshan Maso Lighting Factory
This idea wooden table chandelier is made of wood and crossed iron wires, in a rectangular wooden frame, with iron sheets fixed at every angle. The light source part is five upward lampholders, which can use bulbs with E27 lampholder. The hanging part of this wooden lamp uses a retractable boom. The design of this chandelier is retro, suitable for indoor lighting places such as bars, canteens, restaurants, dining room and so on.

 Gemini Design Group LLC
Eat-in kitchen - mid-sized victorian u-shaped porcelain tile and gray floor eat-in kitchen idea with a farmhouse sink, raised-panel cabinets, white cabinets, granite countertops, gray backsplash, marble backsplash, stainless steel appliances, a peninsula and blue countertops
183