
Search results for "Iron angle bracket" in Home Design Ideas
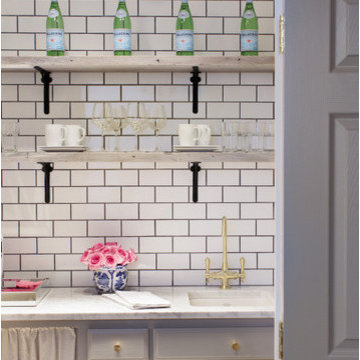
 Maddie G Designs / Shop Maddie G
This is the kitchenette area in our offices. | Photography by Jason Kindig
Small trendy galley plywood floor home design photo in Dallas with a single-bowl sink, flat-panel cabinets, gray cabinets, marble countertops, white backsplash, subway tile backsplash and no island
Small trendy galley plywood floor home design photo in Dallas with a single-bowl sink, flat-panel cabinets, gray cabinets, marble countertops, white backsplash, subway tile backsplash and no island

 Delicious Kitchens & Interiors, LLC
Wrought Iron brackets support a walnut shelf for seasonal display in front of the window. Bianco Carrara Marble is timeless and classic with the exposed brick wall.
Kim Graham Photography
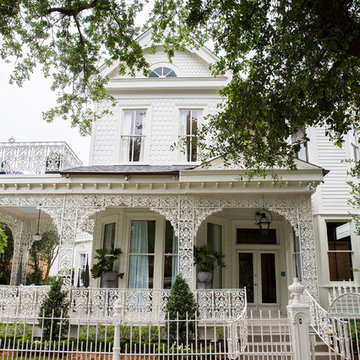
 BEVOLO GAS & ELECTRIC LIGHTS
A full on shot of the Traditional Home New Orleans Showhouse complete with wrought iron and bay windows!
Home design - traditional home design idea in New Orleans
Home design - traditional home design idea in New Orleans
Find the right local pro for your project


 Heartland Stairways
Tyler Rippel Photography
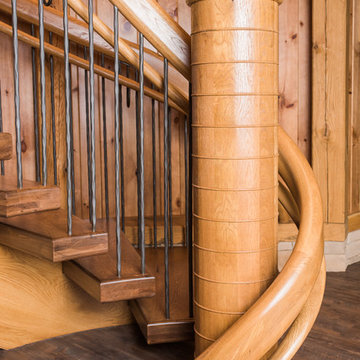
Example of a huge country wooden floating open staircase design in Columbus
Example of a huge country wooden floating open staircase design in Columbus

 Rodrigo Vargas Design
Inspiration for a mediterranean medium tone wood floor and orange floor dining room remodel in Los Angeles with no fireplace




 TKS Design Group
Free ebook, Creating the Ideal Kitchen. DOWNLOAD NOW
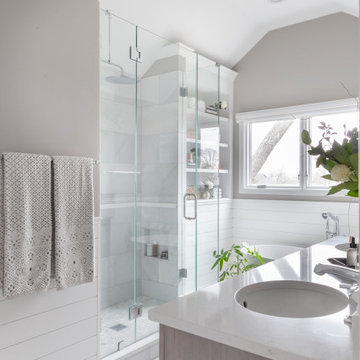
This client came to us wanting some help with updating the master bath in their home. Their primary goals were to increase the size of the shower, add a rain head, add a freestanding tub and overall freshen the feel of the space.
The existing layout of the bath worked well, so we left the basic footprint the same, but increased the size of the shower and added a freestanding tub on a bit of an angle which allowed for some additional storage.
One of the most important things on the wish list was adding a rainhead in the shower, but this was not an easy task with the angled ceiling. We came up with the solution of using an extra long wall-mounted shower arm that was reinforced with a meal bracket attached the ceiling. This did the trick, and no extra framing or insulation was required to make it work.
The materials selected for the space are classic and fresh. Large format white oriental marble is used throughout the bath, on the floor in a herrinbone pattern and in a staggered brick pattern on the walls. Alder cabinets with a gray stain contrast nicely with the white marble, while shiplap detail helps unify the space and gives it a casual and cozy vibe. Storage solutions include an area for towels and other necessities at the foot of the tub, roll out shelves and out storage in the vanities and a custom niche and shaving ledge in the shower. We love how just a few simple changes can make such a great impact!
Designed by: Susan Klimala, CKBD
Photography by: LOMA Studios
For more information on kitchen and bath design ideas go to: www.kitchenstudio-ge.com
 Deskins Group LLC
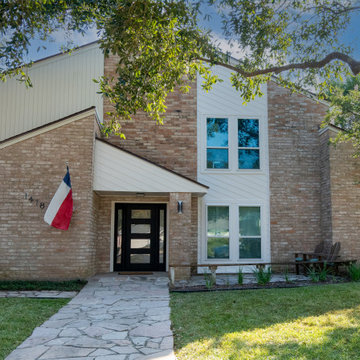
This modern home in Houston’s Energy Corridor was designed with clean lines and bold geometry — a true reflection of contemporary style. When the homeowner noticed water intrusion around the aging front windows, it was time to take action.
At Deskins Siding & Exteriors, we removed the deteriorating vinyl siding from the front elevation and installed Hardie® lap siding at a contemporary angle, enhancing the home’s architectural character while improving durability and moisture protection. We also replaced the original entry with a sleek, modern iron door unit that complements the updated façade and reinforces the home's design vision.

 Plush Couture Interiors
The tonal black striped wallpaper was applied at an angle to compliment the custom wood beam staircase.
Inspiration for a large contemporary concrete floor, gray floor and wallpaper foyer remodel in Portland with black walls
Inspiration for a large contemporary concrete floor, gray floor and wallpaper foyer remodel in Portland with black walls

 TRG Architecture + Interior Design
Bernard Andre
Mid-sized elegant wooden straight staircase photo in San Francisco with painted risers
Mid-sized elegant wooden straight staircase photo in San Francisco with painted risers

 Neighborhood Builders
Inspiration for a cottage l-shaped medium tone wood floor and brown floor kitchen remodel with a farmhouse sink, shaker cabinets, white cabinets, white backsplash, subway tile backsplash, stainless steel appliances and an island



 Peninsula Custom Homes
Architect: Andrew Skurman Architects,
Landscape Architect: Terra Ferma Landscapes,
Designer: Rebecca Bradley Interior Design,
Photographer: Bernard Andre & Dave Edwards

 Mia Shower Doors
 provided low iron glass and frameless shower installation featuring polished chrome hardware, a 48" shower door ladder handle and a stationary transom above door. Staging by Big Coat Productions for LOLI Ep. 131 in Raleigh NC

 Wanda Ely Architect Inc.
Solid birch slats are meticulously fastened to white painted steel fins at the floor and ceiling, and create an interesting play of light and shadows, particularly in the early morning light.
Photo by Scott Norsworthy


 Viscusi Elson Interior Design - Gina Viscusi Elson
Example of a beach style green two-story concrete fiberboard gable roof design in Sacramento with a shingle roof

 Welbilt Custom Homes, Inc.
Angled Kitchen with custom cabinetry, brick island, Thermador Cooktop, double ovens, built-in refrigerator / freezer, exposed wood beams, hardwood flooring, travertine tile backsplash.

 Miller-Roodell Architects Ltd
Example of a mountain style open concept living room design with a standard fireplace, a stone fireplace and beige walls
184