
Search results for "Iron angle bracket" in Home Design Ideas

 Urban Ironcraft
The Chelsea wall mounted collection of iron vanity bases features a half round design made from laser cut steel and is paired with decorative wall mount brackets for support. The quatrefoil pattern is a very popular look and tends to blend in well with many different styles. If installed properly, this base is very strong and can hold any type of countertop. With so many different countertop options on the market, this base is not offered with a top.
A template for this top is available upon request for a fee (note: a template isn’t mandatory, countertop fabricators may choose to make their own)
20 gauge sheet metal backing is optional for a fee
7 finishes to choose from (this base is also offered as unfinished so that the customer can choose their own finish)
1” x 1/4” wall strap (at the top against the wall and down the sides)
1/ 8” thick x 3/8” wide quatrefoil pattern
Upper wall mount strap comes with 3 - ¼” wide mounting holes
Mounting holes are located on the top back-strap, mid-section as well as at the bottom of each bracket
Mounting hardware not included (depending on the install application, requires either wood screws or toggle bolts)
Brackets feature a ¾” wide simplistic design
Fully open back for easy plumbing installation
No assembly required (fully welded construction)
Custom made in the USA
Usually ships within 10-14 business days

 Clopay
 Avante Collection aluminum and glass garage doors on a modern farmhouse style home. Opaque glass keeps cars and equipment out of sight. The doors emit a warm, welcoming glow when lit from inside at dusk. Photographed by Andy Frame.
This image is the exclusive property of Andy Frame / Andy Frame Photography and is protected under the United States and International Copyright laws.


Find the right local pro for your project

 Bob Chatham Custom Home Design
Saints Johns Tower is a unique and elegant custom designed home. Located on a peninsula on Ono Island, this home has views to die for. The tower element gives you the feeling of being encased by the water with windows allowing you to see out from every angle. This home was built by Phillip Vlahos custom home builders and designed by Bob Chatham custom home designs.

 Studio Dearborn
A spacious Tudor Revival in Lower Westchester was revamped with an open floor plan and large kitchen with breakfast area and counter seating. The leafy view on the range wall was preserved with a series of large leaded glass windows by LePage. Wire brushed quarter sawn oak cabinetry in custom stain lends the space warmth and old world character. Kitchen design and custom cabinetry by Studio Dearborn. Architect Ned Stoll, Stoll and Stoll. Pietra Cardosa limestone counters by Rye Marble and Stone. Appliances by Wolf and Subzero; range hood by Best. Cabinetry color: Benjamin Moore Brushed Aluminum. Hardware by Schaub & Company. Stools by Arteriors Home. Shell chairs with dowel base, Modernica. Photography Neil Landino.

 EXOTERRA Architects
This contemporary farmhouse kitchen opens-up into both the dining and living room areas. It has a large 4'x10' island complete with open shelving, electrical outlets, and prep sink. Replacing the traditional wall cabinets are rustic open shelves composed of reclaimed wood and metal brackets.
Photo: Shelby Browning - Exoterra
 Ying Li Architect
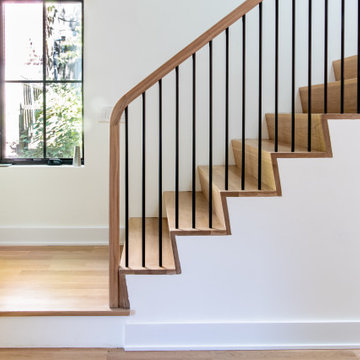
A minimalist stair with the warmth of wood tread, riser and custom continuous railing.
Example of a minimalist staircase design in New York
Example of a minimalist staircase design in New York


 Creative Homes - Lake Zurich, IL
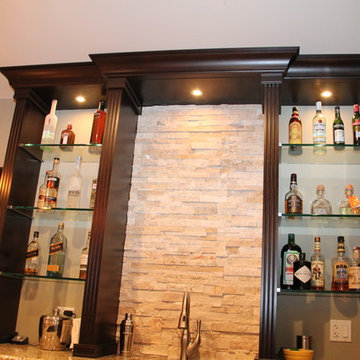
Custom back bar in Maple with stacked stone and floating glass shelves.
Dominica Woodbury Photography
Home design - large transitional underground carpeted home design idea in Chicago with multicolored walls and no fireplace
Home design - large transitional underground carpeted home design idea in Chicago with multicolored walls and no fireplace

 All Things Material
Formal dining room with soft wall color. Drapery fabric accents and softens the tall ceilings and angles.
Inspiration for a transitional dining room remodel in Cincinnati
Inspiration for a transitional dining room remodel in Cincinnati

 Bobbi Alderfer/Lifestyle Design
Ryan Ocasio Photography
Lori Koontz - Shelving
Example of a mid-sized urban freestanding desk medium tone wood floor and brown floor home office design in Chicago with beige walls
Example of a mid-sized urban freestanding desk medium tone wood floor and brown floor home office design in Chicago with beige walls

 Bluebell Kitchens
This traditional master bathroom, designed by Peter Cardamone of Bluebell Kitchens, is the embodiment of sophisticated tranquility. The intricate tile design is the highlight of this bathroom, accented by the soft white cabinetry and the natural beauty of the veined marble flooring and shower casing. Photo Credit: Garrett Rowland Photography

 Tara Shaw LTD
Large elegant master dark wood floor and brown floor bedroom photo in Los Angeles with white walls and no fireplace
 Creative Homes - Lake Zurich, IL
Corner sitting area near pool table- cabinet houses sump pump and is removable. Recessed shelves mirror one another and also conceal electrical panel. Photos by Dominica Woodbury Photography

Sponsored
Sunbury, OH

J.Holderby - Renovations
Franklin County's Leading General Contractors - 2X Best of Houzz!

 RDS Industrial
Inspiration for a mid-sized transitional balcony remodel in Orange County with beige walls

 Daniel Contelmo Architects
Lighted glass windows on the upper cabinets are display cases for unique platters.
Photo by Daniel Contelmo Jr.
Stylist: Adams Interior Design
Large arts and crafts open concept and l-shaped dark wood floor kitchen pantry photo in New York with beige walls, a standard fireplace, a stone fireplace, a concealed tv, a drop-in sink, recessed-panel cabinets, medium tone wood cabinets, granite countertops, black backsplash, stone slab backsplash, stainless steel appliances and an island
Large arts and crafts open concept and l-shaped dark wood floor kitchen pantry photo in New York with beige walls, a standard fireplace, a stone fireplace, a concealed tv, a drop-in sink, recessed-panel cabinets, medium tone wood cabinets, granite countertops, black backsplash, stone slab backsplash, stainless steel appliances and an island

 Land2c Landscape Architecture
Land2c photos
Entry is now crisply defined with a surround of fenced walls with an arched metal door repeating the home's architecture, The old porch support columns were reclad to create a grander entry. A lit address light was added, smooth new concrete walk, and welcoming plantings greet guests. The old maple tree has been well-pruned to allow more light into the entry. Plants are bright and have four seasons interest. The red fence will be painted matching black soon. The new entry was poured to meet the angle of the stair risers and the city sidewalk. The existing exposed aggregate concrete retaining walls were skimmed and painted to mimic the stucco finish of the house. The iron fencing will be all black.
All now appears to be original to the home's era.

 Cummings Architecture + Interiors
Eric Roth Photography
Eat-in kitchen - mid-sized farmhouse l-shaped medium tone wood floor eat-in kitchen idea in Boston with a farmhouse sink, shaker cabinets, white cabinets, quartz countertops, white backsplash, subway tile backsplash, stainless steel appliances and an island
Eat-in kitchen - mid-sized farmhouse l-shaped medium tone wood floor eat-in kitchen idea in Boston with a farmhouse sink, shaker cabinets, white cabinets, quartz countertops, white backsplash, subway tile backsplash, stainless steel appliances and an island



 Highland Builders LLC
2 story French Country with dark bronze metal roof covered porch and pillar accents. Gables trimmed in white with James Hardie Iron Gray siding and thin veneer stone. Carriage style garage doors on an angled garage. Weathered Wood GAF Timberline shingles. (Ryan Hainey)

 Tiffany Homes
Inspiration for a mid-sized timeless open concept carpeted and beige floor living room remodel in Denver with a stone fireplace, beige walls, a ribbon fireplace and a tv stand

 Distinctive Domain
Example of a country l-shaped medium tone wood floor and brown floor kitchen design with a farmhouse sink, recessed-panel cabinets, beige cabinets, gray backsplash, subway tile backsplash, stainless steel appliances, an island and white countertops
182