
Search results for "Iron angle bracket" in Home Design Ideas
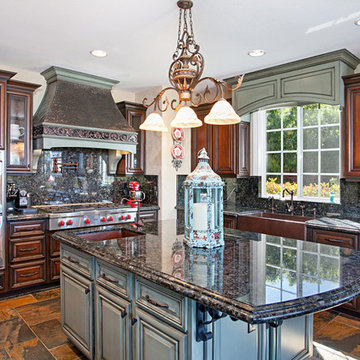
 Coastal Home Design Studio
San Elijo Hills Custom Hood and Valance Design by Coastal Home Design Studio. The entire kitchen received a facelift on the cabinets; as well as new sinks installed into the existing granite. All cabinets were refaced and given all new colors. An added feature were the custom iron corbels designed and installed by our team.
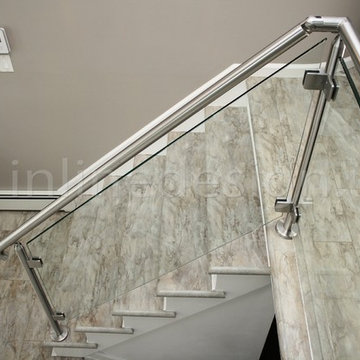
 Inline Design
Before, meets after! Enrique says so-long to the Victorian wrought iron guard railing in his entry, and replaced it with the Virginia Round glass railing system, with the custom option for square clamps. The visual appeal of the satin brushed stainless is a versatile design element to this foyer.
With only five posts and the handrail to complete this project, the new glass railing opens a warm invitation into this lovely home. And cue that friendly pup!
A unique choice here was in the design of the end cap at the bottom of the stairs. Many customers choose to cap this section off flat, but here, a curved end cap was used – slightly more decorative! The round handrail bracket for flat and round tube mounts to the wall to support the handrail, which returns to the wall.
Interested in updating your railings? Request a quote by completing this form and returning via fax or email to our sales team.
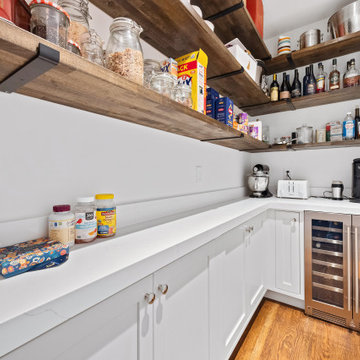
 Mission Home Remodeling
This walk-in butler's pantry and bar is a masterclass in functional luxury. Custom floating shelves in rich walnut-toned wood, mounted on sleek black iron brackets, display an organized wine and spirits collection alongside everyday pantry staples, blending everyday convenience with entertaining-ready style. Below, crisp white shaker cabinetry pairs with quartz countertops and warm oak flooring, while a built-in dual-zone beverage refrigerator in a striking bronze finish anchors the space as both a design statement and a practical amenity. The result is a room that feels equally suited to morning coffee routines and evening cocktail hour — organized, elevated, and quietly sophisticated.
Find the right local pro for your project

 Total Living Concepts
NatKay photography
Eat-in kitchen - mid-sized transitional galley medium tone wood floor and brown floor eat-in kitchen idea in Toronto with an undermount sink, beaded inset cabinets, quartz countertops, white backsplash, ceramic backsplash, stainless steel appliances, a peninsula, white countertops and white cabinets
Eat-in kitchen - mid-sized transitional galley medium tone wood floor and brown floor eat-in kitchen idea in Toronto with an undermount sink, beaded inset cabinets, quartz countertops, white backsplash, ceramic backsplash, stainless steel appliances, a peninsula, white countertops and white cabinets

 Jeff Gilman Woodworking Inc.
 Horizontal grain engineered wood doors. Builtin Jenair refrigerator and gas range with a 30" counter top detail. Upper cabinets are 18" deep. Angled end cabinets.

 Wright Design
Perched on a knoll atop a lakeside peninsula, this transitional home combines English manor-inspired details with more contemporary design elements. The exterior is constructed from Doggett Mountain stone and wavy edge siding topped with a slate roof. The front porch with limestone surround leads to quietly luxurious interiors featuring plaster walls and white oak floors, and highlighted by limestone accents and hand-wrought iron lighting.

 Small Carpenters At Large, Inc.
Photo By Gannon
Inspiration for an industrial metal cable railing staircase remodel in Atlanta with metal risers
Inspiration for an industrial metal cable railing staircase remodel in Atlanta with metal risers

Sponsored
Sunbury, OH

J.Holderby - Renovations
Franklin County's Leading General Contractors - 2X Best of Houzz!

 Welbilt Custom Homes, Inc.
This fabulous French Country home located in Slidell. Louisiana was designed and built by Welbilt Custom Homes. The brick and stucco exterior have many detailed enhancements to make the home attractive from every angle. The welcoming foyer includes an impressive iron and glass entry door with a faux finished groin ceiling. The foyer ceiling is one of many specialty ceilings throughout the home including a dome ceiling, variations of coffered ceilings, and step ceilings. Arched openings carry you from one area of the home to the next while keeping symmetry in mind. Features of the home include vision glass, niches, arched openings, walk-in custom tile shower, custom laundry chute built into the cabinetry, custom kitchen hood faux finished with corbels, mud room, outdoor kitchen, and much more. This home is the envy of the neighborhood!
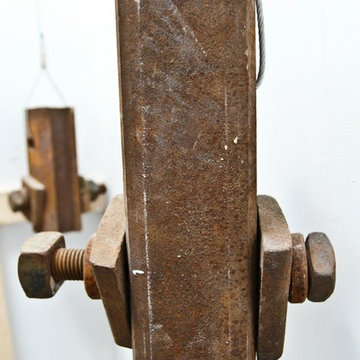


 The Simple Barn
Rustic Industrial Reclaimed Wood Standing Desk/Bar/Craft Table. Handmade, lightly sanded to expose each unique reclaimed wood feature. Stained Antique Walnut to preserve its beauty. 1 1/4" or 1 1/2" Salvaged Angle Iron complete this Rustic and Very Sturdy piece of Furniture. Perfect accent to your Rustic, Industrial, Loft Feel Home/Office/Craft Room Décor.
48"Lx20"Wx33"-44" High
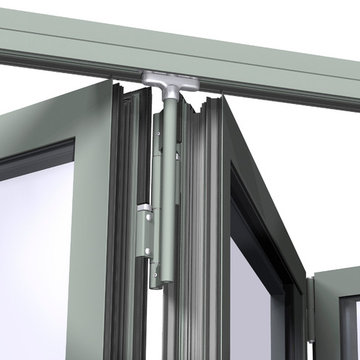
 ALAFORM Bi-Folding Door Systems Co., Ltd.
ALAFORM Aluminum Folding doors----Door leaf maximum height 6000 mm

 Transcend Tiny Homes
Structure: 8,340 lbs, 8.5’ x 24’ custom built steel, two axel trailer, advanced light weight composite wall system, polymerized stucco and composite wood exterior, elastomeric coated roof for water tight seal. 9,000 BTU LG Ductless Mini Split Heat Pump, Twinfresh (ERV). Schlage keyless entry and deadbolt.
Appliances: Whirlpool Convection Microwave, two burner induction cooktop with 7 piece cookware set, 18.7 cu ft Summit Ingenious Series refrigerator with ice maker, Kenmore stack 3.9 cu ft washer, 7 cu ft dryer with wrinkle guard,
Bathroom amenities: Kohler shower mixer, 3’ x 4’ shower, 4 foot curved glass shower door, IKEA mirrored medicine cabinet (3 cu ft of storage), IKEA vanity with 2 full depth drawers (8.8 cu ft of storage), IKEA linen pantry (8 cu ft of storage), 2 recessed LED ceiling lights bathroom,
Additional amenities: Coaxial and Cat 5 connection in loft and living room, 2 recessed LED ceiling lights in loft, TV wall mount brackets in loft and living (1 each), two-way light switches in loft, movable/stow-able custom built ladder, IKEA flip down dining table and bar stools, 104 sq ft of clothes storage, IKEA 3 piece seating sectional (1 sleeper and 2 storage ottomans), 8 foot kitchen counter.

 Curk Interiors - Decorating Den Inc
George Paxton, "Snappy George"
Inspiration for a transitional dining room remodel in Cincinnati
Inspiration for a transitional dining room remodel in Cincinnati

Sponsored
Columbus, OH

Wannemacher Interiors
Customized Award-Winning Interior Design Solutions in Franklin Cnty OH

 Distinctive Remodeling, LLC
New View Photography
Inspiration for a mid-sized rustic loft-style dark wood floor and brown floor family room remodel in Raleigh with a bar, gray walls, a wall-mounted tv and no fireplace
Inspiration for a mid-sized rustic loft-style dark wood floor and brown floor family room remodel in Raleigh with a bar, gray walls, a wall-mounted tv and no fireplace

 RIKB Design Build
Inspiration for a large transitional porcelain tile porcelain tile and single-sink walk-in shower remodel in Providence with shaker cabinets, gray cabinets, an undermount sink, quartz countertops and a built-in vanity

 Orac Decor USA
C900 Crown Moulding, P9900 Panel Moulding
Family room - modern family room idea in New York
Family room - modern family room idea in New York

 Simple Construct
White clay plaster meets dark vintage oak at the passthrough from the kitchen to the living/dining room. The reclaimed countertops are finished with nontoxic oil.

Sponsored
Columbus, OH
Wannemacher Interiors
Customized Award-Winning Interior Design Solutions in Franklin Cnty OH

 Hyde Park Renovations
This expansive remodel in South Tampa consisted of taking three rooms (living, dining, and kitchen) and combining them into one large great room. The cabinetry is a white shaker door from Woodland Cabinetry; it is the Taylor door in a White opaque finish on Maple wood. The floors are a ceramic tile designed to mimic slate. The marble she chose was Carrara/Venatino from United Materials, Inc. The 6 cm mitered island added the perfect finishing touches on this room.
 Iron & Oak
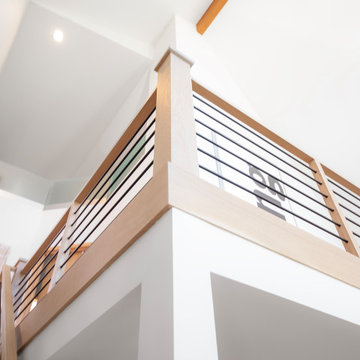
A low-angle view of the custom white oak loft railing emphasizes the scale and architectural presence of the upper level. Slim black horizontal steel balusters add crisp contrast while the natural wood trim creates a warm, refined transition through the open space.

 User
Laundry may be a chore we all face, but it doesn't have to feel like one. Clean and serene is the theme for this laundry center. Located in a busy part of the house next to the back door and combined with coat and shoe storage into a mud room, it still offers a sense of peace and calm by providing a place for everything and preventing chaos from taking over.
It's easier to keep the room looking tidy when you have a good organizational system like this one. Shelves and cabinets above the side-by-side front loading washer and dryer provide convenient storage for detergent, dryer sheets, fabric softener and other laundry aids. A shelf with a basket is a great place to temporarily store all the little items that were left in pockets and shouldn't go in the wash. The small hanging rod in the corner takes care of the delicate drip dry items that can't go in the dryer, while the small sink with storage cabinets is large enough for hand wash and things you want to quickly rinse out like swim suits. It's also a great place to stop and wash dirty hands before continuing into the rest of the house. A garbage can is hidden in the cabinet beneath the sink. The lower shelves with baskets next to the sink can store either folded clothing that has yet to be put away, or a basket or dirty laundry waiting to go into the wash.
The oil rubbed bronze finish on the cabinet handles and faucet ties in with blue, beige, dark brown and white color scheme present throughout the first floor of the home and is a strong accent against the white. It also ties in perfectly with the dark wood look ceramic tiles on the floor.
Designer - Gerry Ayala
Photo - Cathy Rabeler
233