
Search results for "Irregular pattern slate" in Home Design Ideas

 Landis Garden Design
River Rock path through patio of irregular flagstone lead the eye to Japanese Maple 'Calico' as focal point of shade garden. Photo: Tomi Landis
Patio - small craftsman backyard stone patio idea in DC Metro with no cover
Patio - small craftsman backyard stone patio idea in DC Metro with no cover

 Anchor Builders
Builder: Anchor Builders / Building design by Fluidesign Studio and Anchor Builders. Interior finishes by Fluidesign Studio. Plans drafted by Fluidesign Studio and Orfield Drafting / Photos: Seth Benn Photography


Find the right local pro for your project
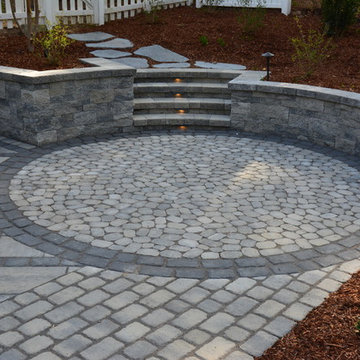
 Outdoor Dreams
Example of a large eclectic backyard concrete paver home design design in Richmond with no cover

 Kimberlee Marie Interiors
This one is near and dear to my heart. Not only is it in my own backyard, it is also the first remodel project I've gotten to do for myself! This space was previously a detached two car garage in our backyard. Seeing it transform from such a utilitarian, dingy garage to a bright and cheery little retreat was so much fun and so rewarding! This space was slated to be an AirBNB from the start and I knew I wanted to design it for the adventure seeker, the savvy traveler, and those who appreciate all the little design details . My goal was to make a warm and inviting space that our guests would look forward to coming back to after a full day of exploring the city or gorgeous mountains and trails that define the Pacific Northwest. I also wanted to make a few bold choices, like the hunter green kitchen cabinets or patterned tile, because while a lot of people might be too timid to make those choice for their own home, who doesn't love trying it on for a few days?At the end of the day I am so happy with how it all turned out!

 Haight Carpet & Interiors
Inspiration for a small contemporary master beige tile and ceramic tile porcelain tile and gray floor alcove shower remodel in Seattle with flat-panel cabinets, dark wood cabinets, an undermount tub, gray walls, a vessel sink, quartzite countertops and a hinged shower door

 Ecraft LLC.
Country master gray floor freestanding bathtub photo in Atlanta with shaker cabinets, gray cabinets, gray walls, an undermount sink, a hinged shower door and gray countertops

Sponsored
Sunbury, OH

J.Holderby - Renovations
Franklin County's Leading General Contractors - 2X Best of Houzz!


 Outdoor Dreams
Mid-sized elegant backyard concrete paver patio photo in Richmond with a fire pit and no cover
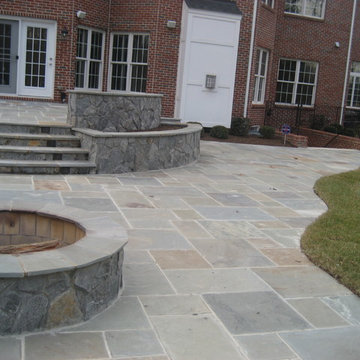
 Diversified Contractors / DC Patio
Patio - mid-sized traditional backyard brick patio idea in DC Metro with a fire pit and no cover
 Abigail-Elise Interiors, Inc.
Denver Image Photography
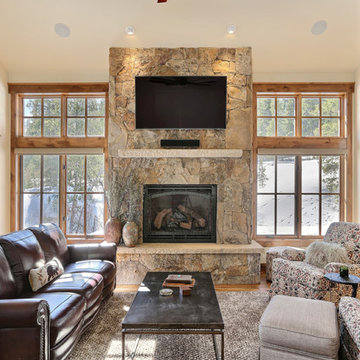
Living room - rustic medium tone wood floor living room idea in Denver with beige walls, a standard fireplace and a stone fireplace
Living room - rustic medium tone wood floor living room idea in Denver with beige walls, a standard fireplace and a stone fireplace
 Braen Supply
Building a Dream Backyard
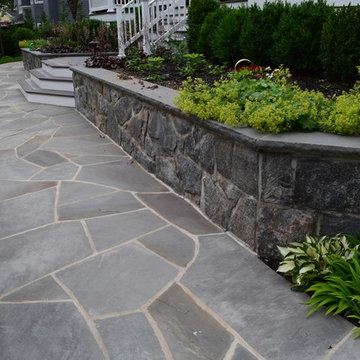
When this homeowner started the design process of a new backyard, Braen Supply was immediately there to supply all the stone materials. The home was part of a new development, so the challenge was to make the home stand out while still addressing specific areas of the existing backyard, such as the steep grade.
Working With the Experts
Taking the steep grade into consideration, moss rock boulders were selected to create stairs down to the lower area of the backyard where the fire pit sits. The grade of the backyard also allowed for the infinity pool, full color bluestone pattern was selected as the veneer for the back wall of the infinity pool.
Braen Supply chose Tennessee gray and bluestone to create a seamless transition from the front of the house to the back of the house. Although they are two different stones, they work nicely together to complete the overall design and tone of the home. It all came together and made the perfect backyard.
Materials Used:
Belgium Blocks
Full Color Bluestone Pattern
Bluestone Caps
Tennessee Gray Irregular
Moss Rock Boulders
Full Color Bluestone Irregular
Kearney Stone Steps
Granite Mosaic Veneer
Completed Areas:
Front Walkway & Porch
Driveway Edging
Backyard Walkways
Pool Patio & Coping
Pool Water Features
Fireplace Hearth & Mantal
Wading Pool
Raised Hot Tub

 Fluidesign Studio
Building Design, Plans, and Interior Finishes by: Fluidesign Studio I Builder: Structural Dimensions Inc. I Photographer: Seth Benn Photography
Alcove bathtub - mid-sized traditional white tile and subway tile slate floor alcove bathtub idea in Minneapolis with green cabinets, a two-piece toilet, beige walls, an undermount sink, marble countertops and recessed-panel cabinets
Alcove bathtub - mid-sized traditional white tile and subway tile slate floor alcove bathtub idea in Minneapolis with green cabinets, a two-piece toilet, beige walls, an undermount sink, marble countertops and recessed-panel cabinets

Sponsored
Fredericksburg, OH

High Point Cabinets
Columbus' Experienced Custom Cabinet Builder | 4x Best of Houzz Winner

 Hufft
HufftMichael Robinson
Trendy master gray tile and white tile gray floor freestanding bathtub photo in Kansas City with flat-panel cabinets, light wood cabinets, an undermount sink and white countertops
Trendy master gray tile and white tile gray floor freestanding bathtub photo in Kansas City with flat-panel cabinets, light wood cabinets, an undermount sink and white countertops

 Dear Garden Associates, Inc.
The walk across the lawn from the main house, down towards an outbuilding fashioned into a guest cottage.
The steps are created from recycled granite curbing which once graced the streets of Philadelphia.
The roses seen in this view include Rosa ‘Abraham Darby’, ‘Graham Thomas’ and ‘New Dawn’. The billowy plumes of blue flowers belong to Catmint (Nepeta racemosa ‘Walker’s Low’)
 LiveWell Outdoors

AFTER - Updated front walkway using Outdoor Living by Belgard pavers. - Mega Arbel in Brookestone with a Lafitt border in Brookestone; CMWheelock Photography

 High Camp Home
Inspiration for a rustic brown tile and slate tile doorless shower remodel in Sacramento with a vessel sink and beige walls

Sponsored
Fredericksburg, OH
High Point Cabinets
Columbus' Experienced Custom Cabinet Builder | 4x Best of Houzz Winner
 Beach Bum Turf Co.

Photo of a large modern partial sun courtyard concrete paver driveway in Tampa for summer.

 DiGiacomo Homes & Renovation
With no windows or natural light, we used a combination of artificial light, open space, and white walls to brighten this master bath remodel. Over the white, we layered a sophisticated palette of finishes that embrace color, pattern, and texture: 1) long hex accent tile in “lemongrass” gold from Walker Zanger (mounted vertically for a new take on mid-century aesthetics); 2) large format slate gray floor tile to ground the room; 3) textured 2X10 glossy white shower field tile (can’t resist touching it); 4) rich walnut wraps with heavy graining to define task areas; and 5) dirty blue accessories to provide contrast and interest.
Photographer: Markert Photo, Inc.

 TR Design-Build
Example of a classic slate floor and black floor laundry room design in New York with white cabinets and white countertops
11